

Bathroom Renovation Timelines
By Thomas Masters · 8 min read
How Long Does a Bathroom Renovation Actually Take? (A Plumber's Straight Answer)
How long does a bathroom renovation actually take? Here is how the trade stages, plumbing visits, drying times and layout changes shape your renovation schedule.
The realistic overall range
Plan for 3 to 5 weeks
For a standard bathroom renovation in Sydney, allow around 3 to 5 weeks from start to finish. This is a planning guide, not a fixed completion date.
If you are keeping your existing layout, you can generally expect the job to lean towards the 3-week mark. If you are changing the layout, moving the toilet, relocating the waste pipes, or switching to an in-wall cistern, expect it to take closer to 5 weeks.
The primary reason a renovation takes a month isn't because trades are working on-site every single hour of the day. It's because a bathroom requires up to eight distinct trade disciplines to follow each other in a strict, sequential order.
From demo day to handover
Step-by-step stage breakdown & trade timeline
Here is an example of how a bathroom project can unfold from demo day to handover. The times below are approximate. The sequence and time needed depend on the scope, products and site conditions.
- Strip-out & framing: days 1 to 3
- Services rough-in: days 3 to 5
- Sheeting & screeding: days 5 to 7
- Waterproofing & tiling: weeks 2 to 3
- Fit-off & glazing: week 4
- Final clean & handover: weeks 4 to 5
Strip-Out & Demolition
1 to 2 days
The old tiles, vanity, toilet, plasterboard, and fixtures are removed down to the bare studs and floor structure.
Carpentry & Framing
0.5 to 1 day
The carpenter repairs rotted wall studs, levels floor joists, adds timber noggins to support heavy wall-hung vanities or towel rails, and frames out shower niches or in-wall toilet cisterns.
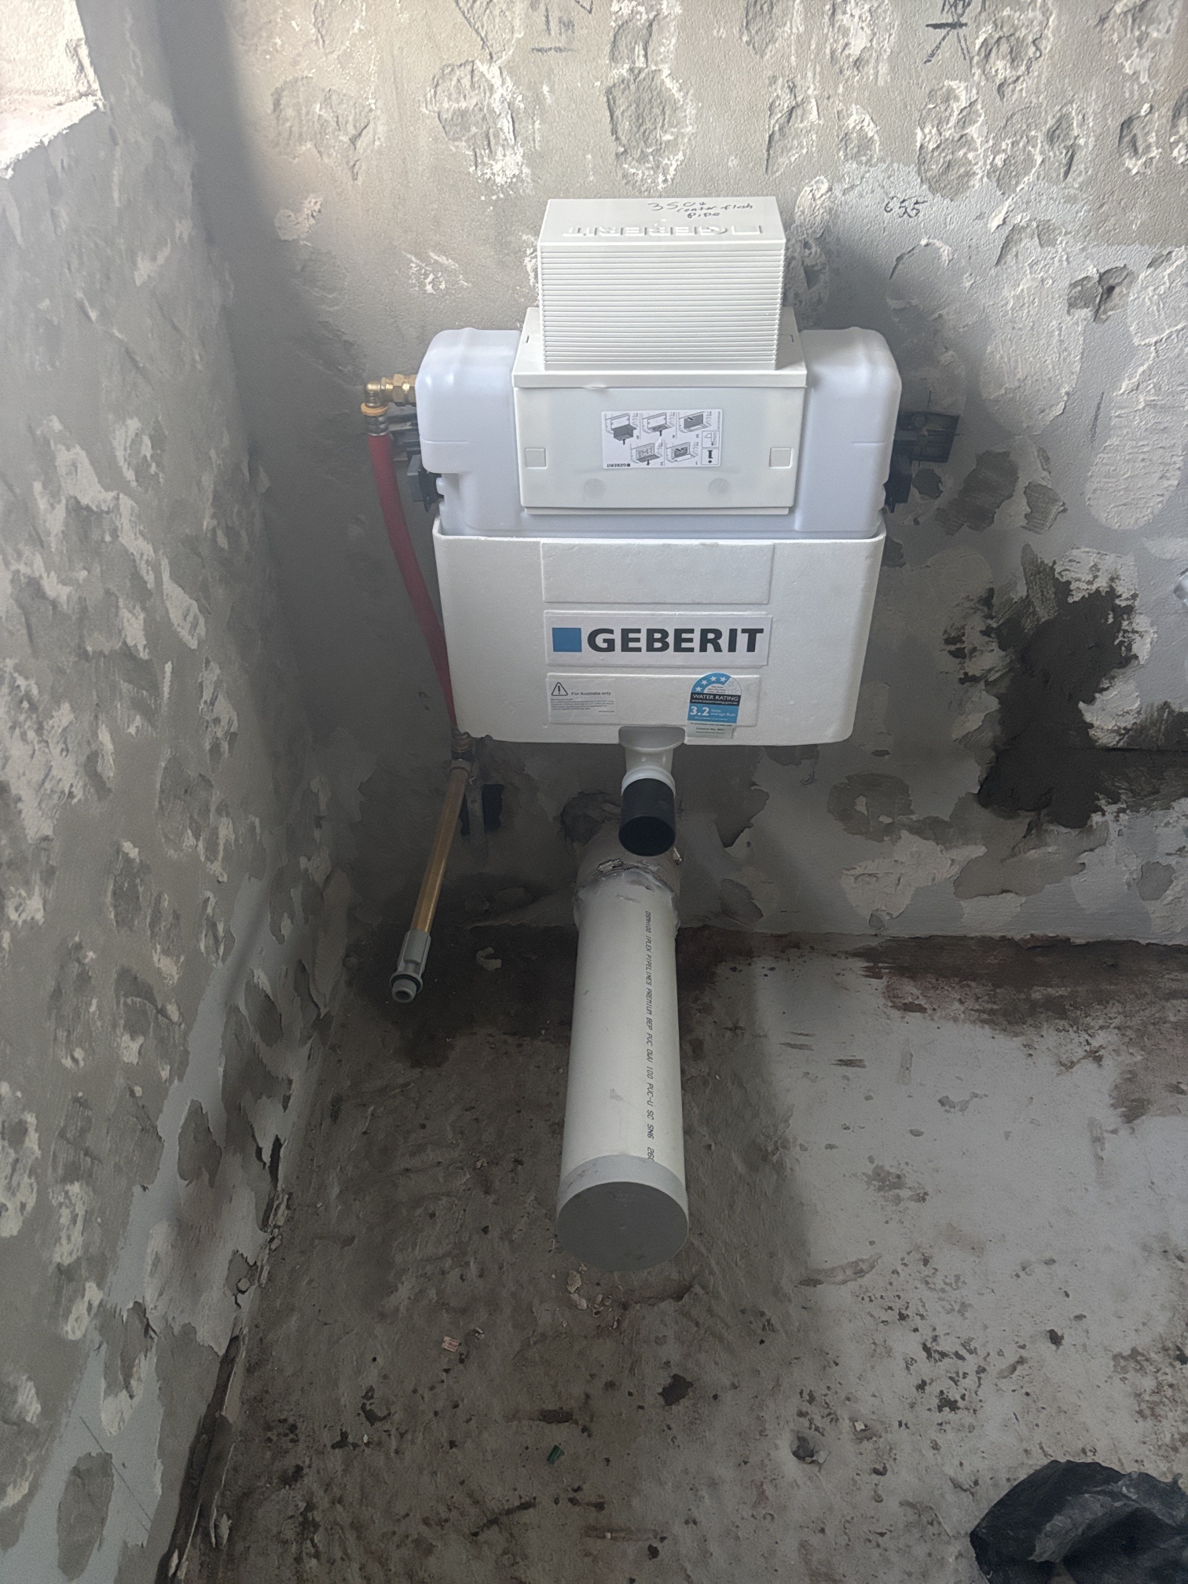
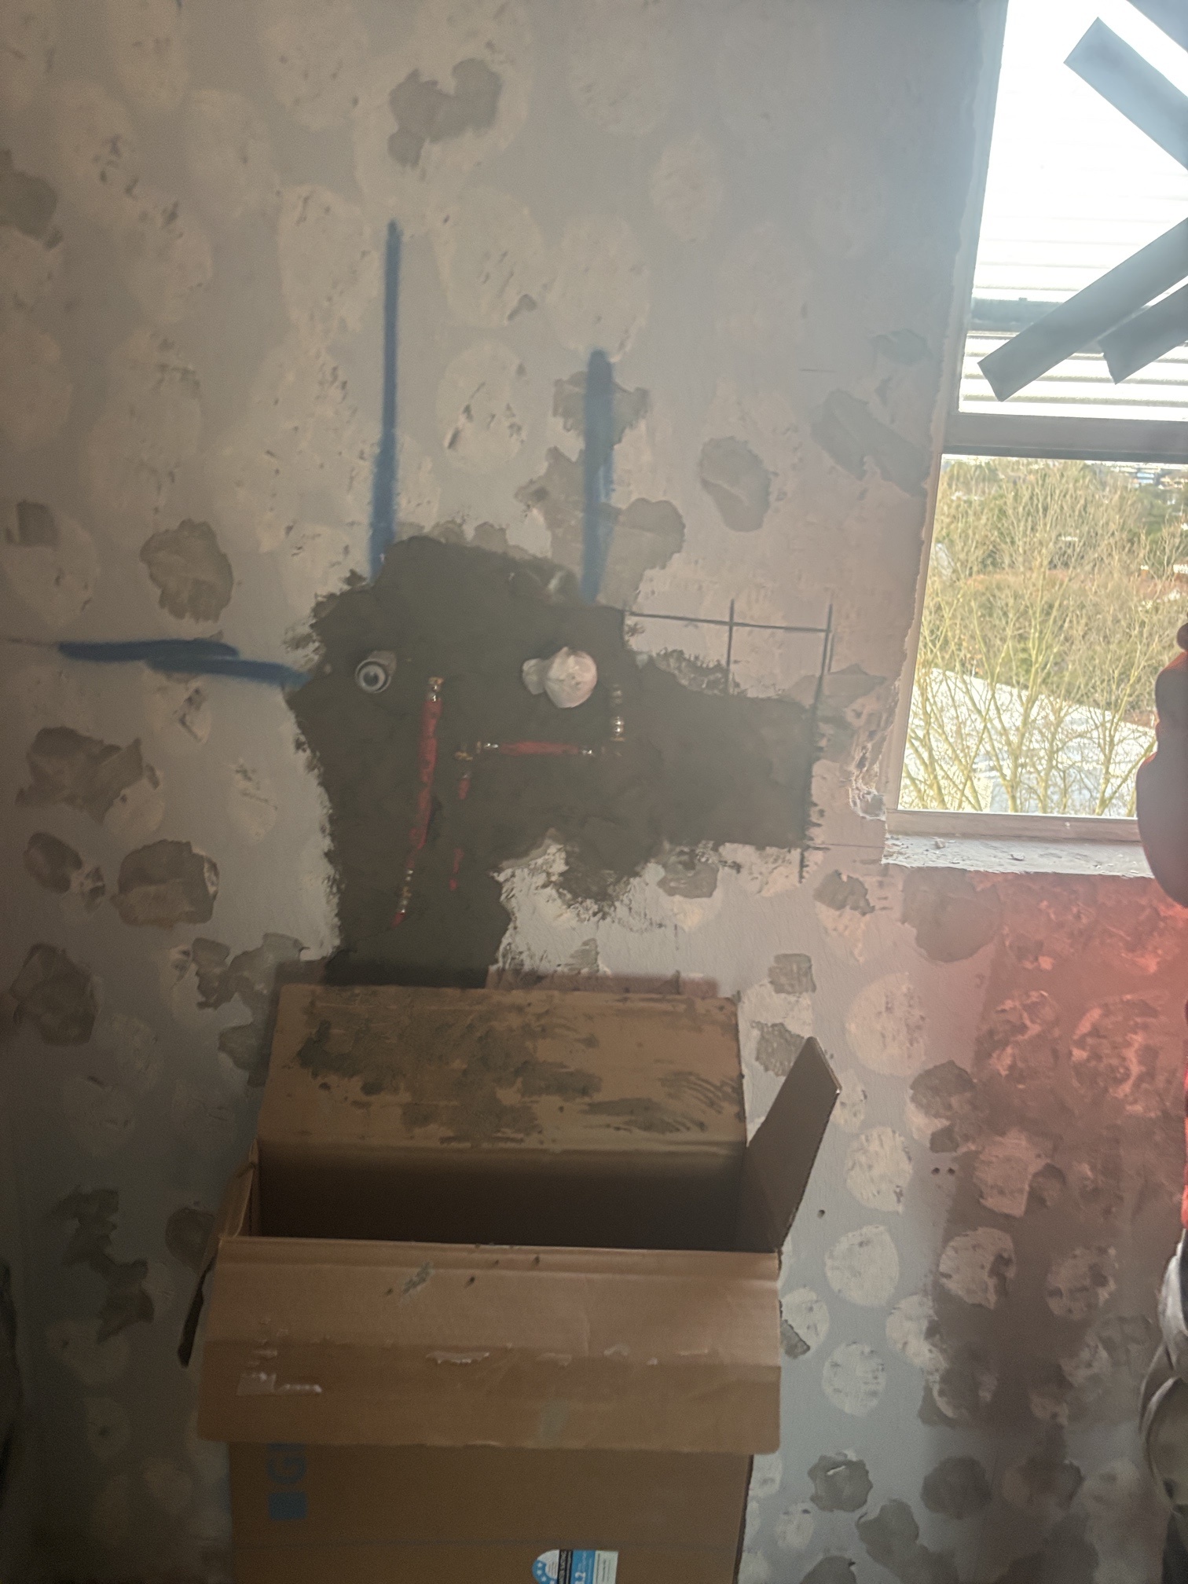
Plumbing Rough-In
1 to 2 days
This is when water supply pipes and drainage lines are installed behind the walls and underneath the subfloor. Allow 1 day for a standard layout replacement, or 2 days for a full layout change requiring drainage relocation.
Electrical Rough-In
0.5 to 1 day
Wiring is run for exhaust fans, task lighting, power points, and heated towel rails before the walls are closed up.
Wall Sheeting
1 day
Cement composite sheets are fixed to the framing in wet areas to create a stable, moisture-resistant base for tiling.
Floor Prep & Screed
1 day plus drying time
The tiler lays a mortar bed (screed) across the floor to establish precise falls towards the waste drains, ensuring water drains correctly towards the floor wastes without pooling.
Waterproofing
3 to 4 days plus curing
The waterproofer applies membrane coats across floor surfaces and shower walls. Each coat requires dedicated drying and curing time before the next can be applied.
Tiling
1 week
Tiling is typically the single longest trade phase. It includes laying wall and floor tiles, making exact cuts around plumbing wastes, grouting, and sealing edges.
Glazing Measurement
1 hour plus lead time
Once tiling is finished, the glazier measures the space for custom toughened glass shower screens.
Plumbing Fit-Off
1 day
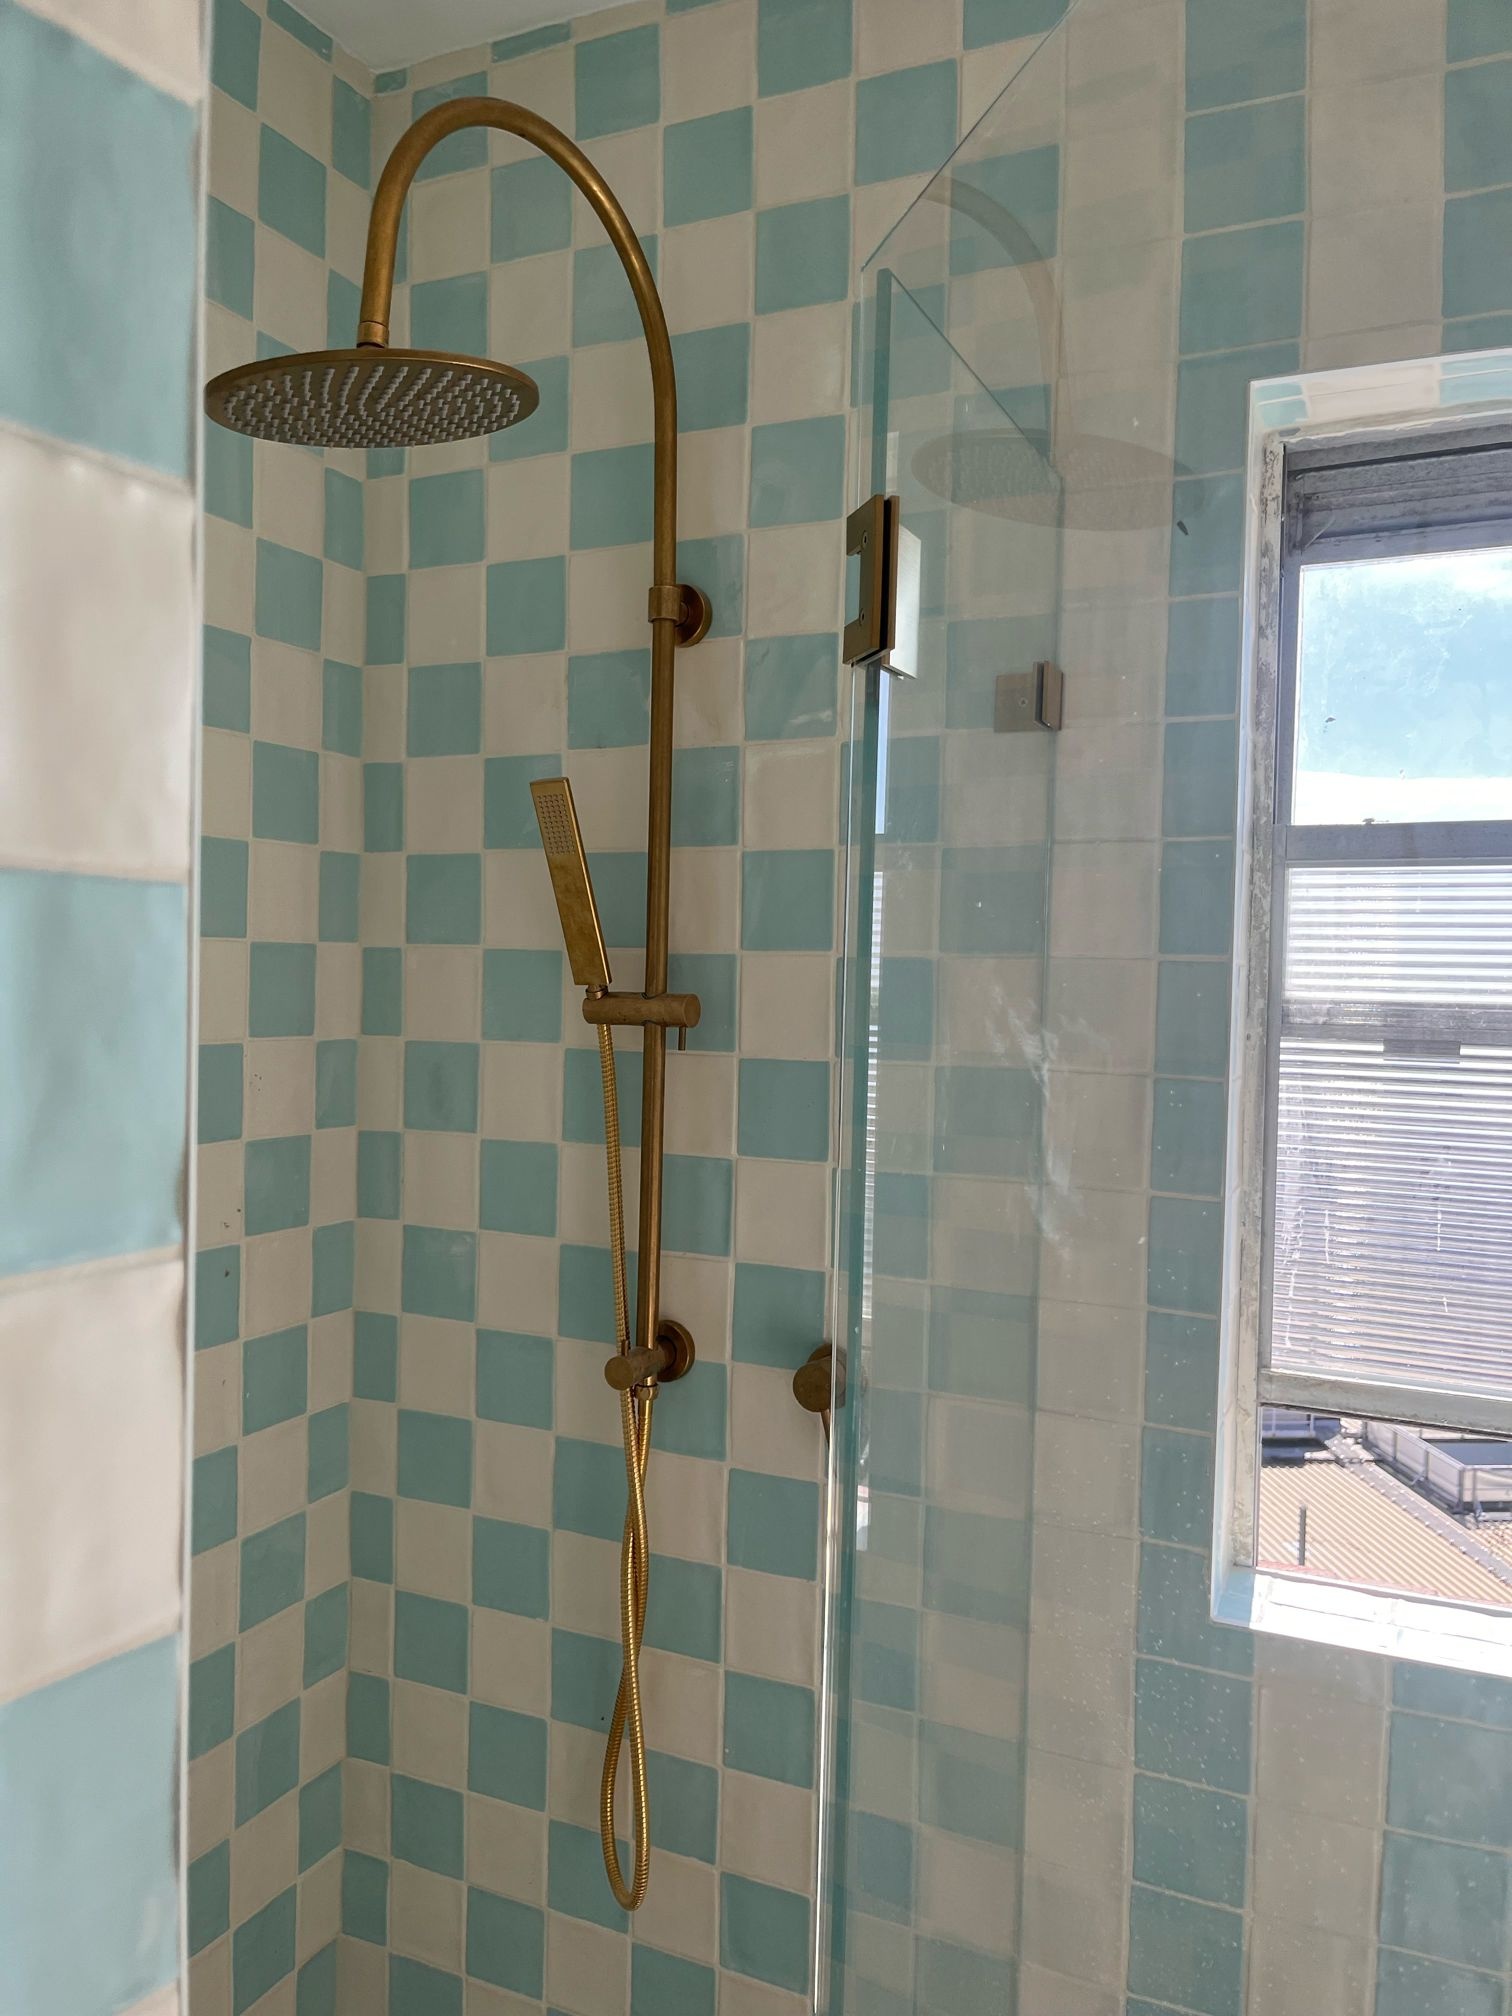
The plumber returns to connect the vanity, tapware, toilet, showerhead, and waste traps.
Electrical Fit-Off
1 day
Light switches, power points, light fixtures, heat lamps, and exhaust fans are wired up and tested.
Glass, Mirrors & Accessories
1 day
The glazier installs the custom shower screen, mirrors, and glass shelves, followed by hardware accessories like robe hooks and towel rails.
Painting & Final Clean
1 to 2 days
Ceilings and untiled wall sections are painted, silicone joints are inspected, and the space is given a final deep clean.
Two main plumbing stages
Where the plumber works and where the waiting happens
A common point of confusion for homeowners is why the site sits quiet on certain days. Your plumber usually works at key stages rather than being on-site every day.
Plumbing work generally has two main stages: rough-in and fit-off. Allow around 1 to 2 days for rough-in after strip-out and any framing work, before the walls are sheeted. Water connections and drainage need to be positioned for the selected fixtures. Fit-off usually takes around 1 day once the relevant finishes are ready. More complex work may need extra visits.
The gaps between these visits are not wasted time; they are necessary drying, curing, and fabrication intervals.
The drying & curing wait
The example schedule allows 3 to 4 days for waterproofing, plus curing time. The actual time between coats and before tiling depends on the selected system, temperature and humidity. Screed also needs to be ready before the next layer is applied. Each trade should follow the product manufacturer's instructions rather than a fixed calendar estimate.
The fabrication lead time
Custom shower screens are usually measured after tiling is complete. New wall sheeting and tile thickness change the finished dimensions, so pre-demolition drawings are not a substitute for measuring the finished space. Allow for manufacturing and delivery after measurement. A 1 to 2 week lead time is a planning estimate, so check the current timeframe with your glazier before setting the handover date.
Keep or move the fixtures
Why changing layouts extends your schedule
Keeping fixtures in their existing locations can simplify the work. Moving them may involve drainage changes, access work or structural assessment, which can extend the schedule.
| Renovation location | What moving plumbing involves | Timeline impact |
|---|---|---|
| Ground floor (concrete slab) | Concrete cutting, core drilling, re-trenching drainage pipes, backfilling, and re-slabbing. | Adds 1 to 2 days of heavy trade work plus concrete curing time. |
| Ground floor (timber joists) | Accessing subfloor space from below to reroute waste lines and water feeds. | Minimal delay if access underneath the home is clear. |
| Upstairs bathroom | Rerouting toilet waste pipes across floor joists may require opening the ceiling in the room below. | Adds ceiling repairs and plastering work in lower-floor living spaces. |
Moving a vanity or toilet waste across an upper level requires careful structural evaluation. Before finalising architectural drawings or purchasing products, have your plumber conduct a site check in Mosman to confirm what is physically possible inside your floor cavity.
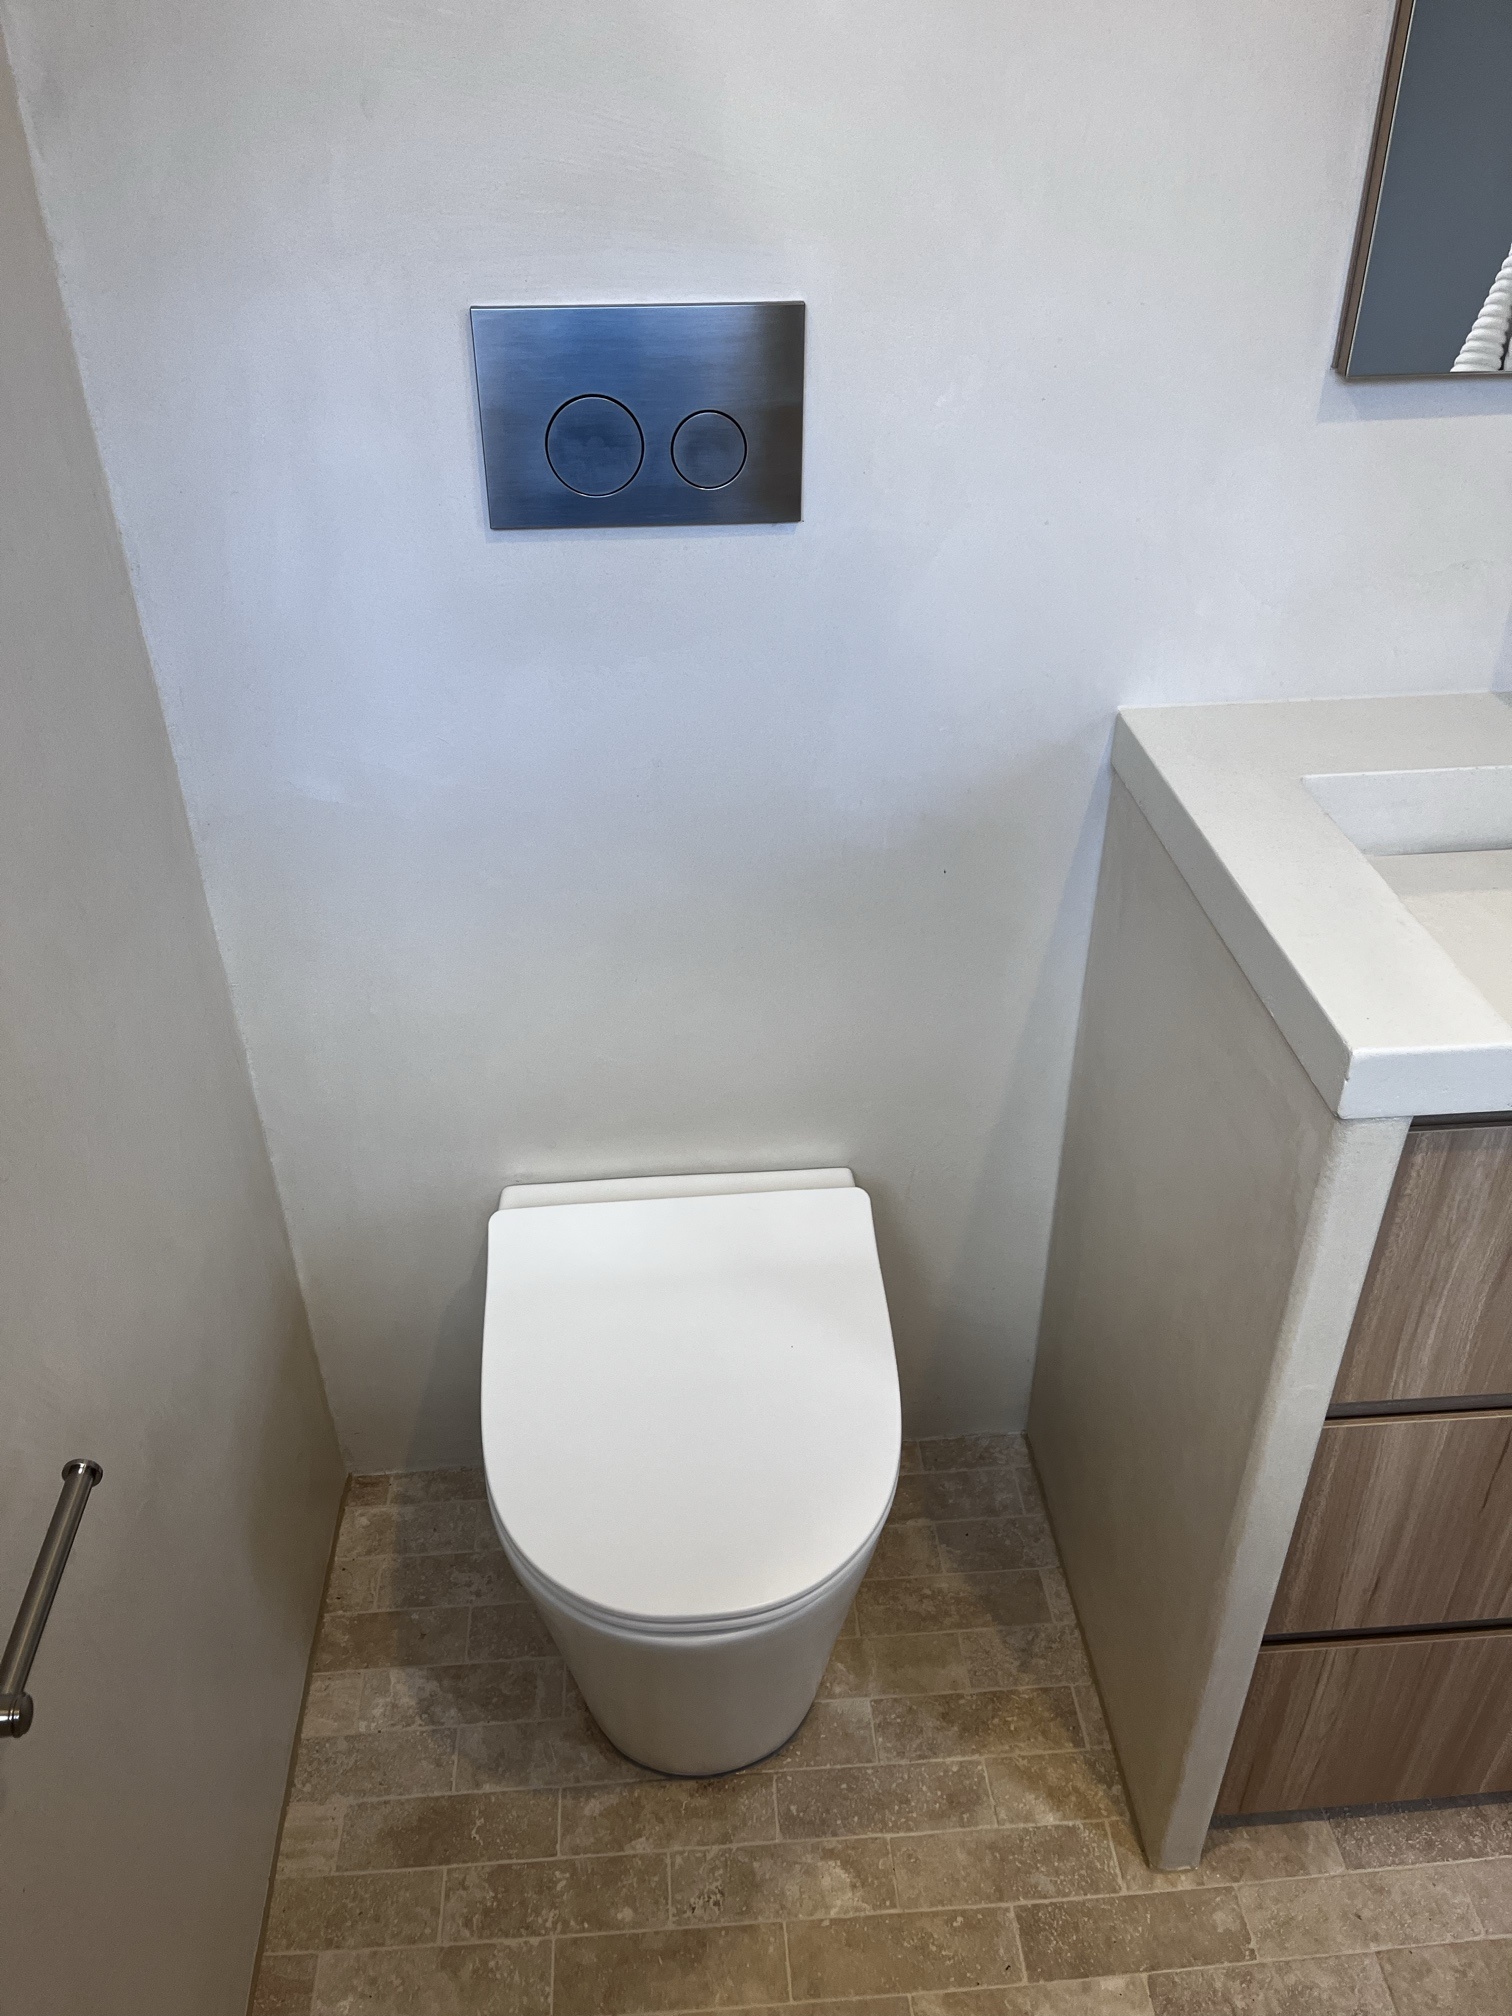
Choosing a concealed cistern? See our types of toilets guide. Drain placement is covered in our shower drains guide.
Avoid the hold-ups
Where delays actually come from
Projects rarely run late because a trade takes an extra hour to lay a tile. They run late due to premature trade scheduling and missing fixtures.
1. Unselected fixtures at rough-in
If demolition finishes and the plumber arrives for rough-in, but the tapware or vanity hasn't been chosen, work stops. A wall-mounted mixer requires a specific rough-in body set into the wall at an exact depth. If that body isn't on-site, the wall cannot be closed and the following trades cannot start.
2. Hidden structural surprises
Once old sheeting is removed, defects may be revealed: termite damage or timber rot around old shower leaks, unlevel floor joists requiring repair, or degraded galvanised iron pipes. Your plumber should assess failing pipework before it is covered by new tiles.
3. Booking trades back-to-back without buffers
Booking the next trade without allowing for drying leaves no room for real-world variables. If a waterproofing coat needs an extra half-day in damp weather, the following trade may miss their window. Building 1 to 2 days of buffer time between major trade phases helps prevent minor delays from cascading through your project.
Living through the renovation
What if it is your only bathroom?
Renovating the sole bathroom in a home requires a clear plan for living through 3 to 5 weeks without a primary shower or toilet.
Temporary outdoor showers can be connected to suitable site services. If your laundry is being renovated within the bathroom footprint, discuss temporary washing machine connections. A hired portable toilet is another option for household use. Plan these arrangements before demolition, or arrange somewhere else to stay while your bathroom is out of service.
Our outdoor shower options guide covers the different setups.
Homeowner checklist
- Choose fixtures and confirm rough-in parts before demolition.
- Have proposed drainage changes checked before finalising the layout.
- Allow for curing, fabrication and trade handover gaps.
- Arrange temporary facilities or accommodation if this is your only bathroom.
- Ask each trade which completion documents apply and keep them safely.
Not sure which timeline suits your bathroom?
Clear planning prevents costly delays. Discuss your layout, fixtures and plumbing stages before work begins in Mosman. See our homeowner plumbing services and talk to TM Pro Plumbing about up-front pricing with no hidden extras.
Need help with your plumbing?
Request a booking with our licensed Sydney plumbing team, with up-front pricing and no hidden extras.