

Types of Shower Drains
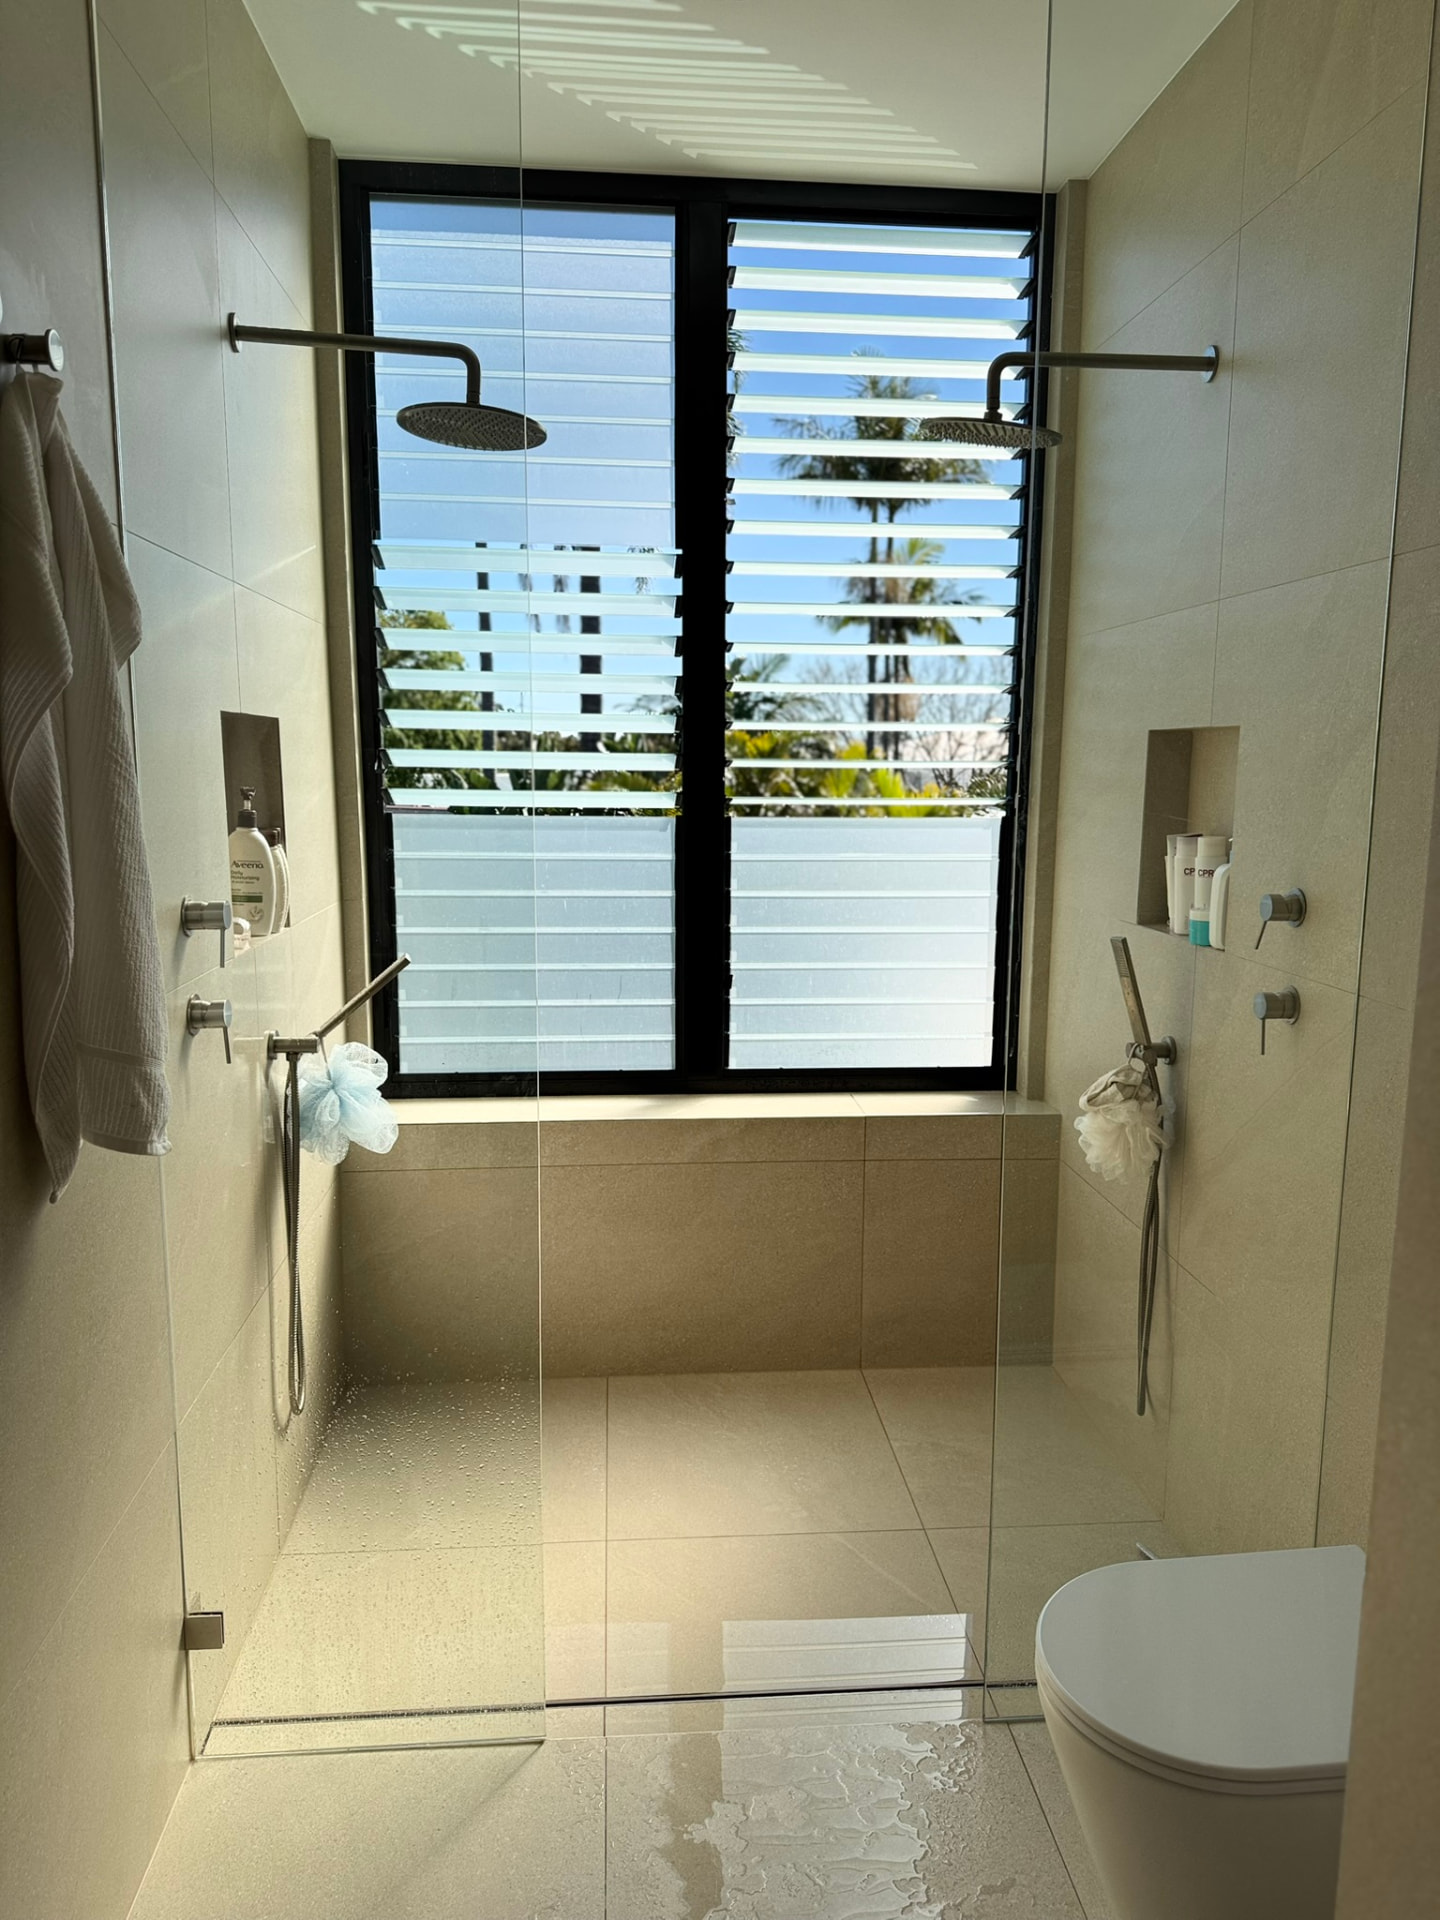
By Thomas Masters · 11 min read
Types of Shower Drains: A Homeowner's Guide
A plain-English look at the shower drains we install, how each one works, where it sits in the floor, and how we decide where it goes, with real photos from our jobs.
Quick answer
Most showers use one of two drains, a point drain (also called a floor waste) or a strip drain. A point drain sits in a single spot the floor falls toward; a strip drain is a long channel that suits large tiles and high flow. Either can be finished with a tile insert to hide it, or an open grate to clear water faster.
The drain goes in before the waterproofing and tiles, so it's one of the first calls we lock in on a new build or reno. Where it sits drives the whole floor. Get it right and the tiling is clean and the drain sits where it looks right. Get it wrong and you're chasing the slab. The one thing we need from you early is simple: is it a strip drain, or a point drain? That single answer sets where the pipe comes up. Everything else is a finishing choice for later.
The two main types
Point drain vs strip drain
Almost every shower runs to one of these two. Whichever you pick, it can then be finished two ways, tiled in or with an open grate, so there are really four looks to know.
Point Drain (Floor Waste)
A point drain is a single spot the whole floor falls toward, from all four sides. It's the most common shower drain, and the same fitting is called a floor waste. You choose how it's finished on top.
Tile insert
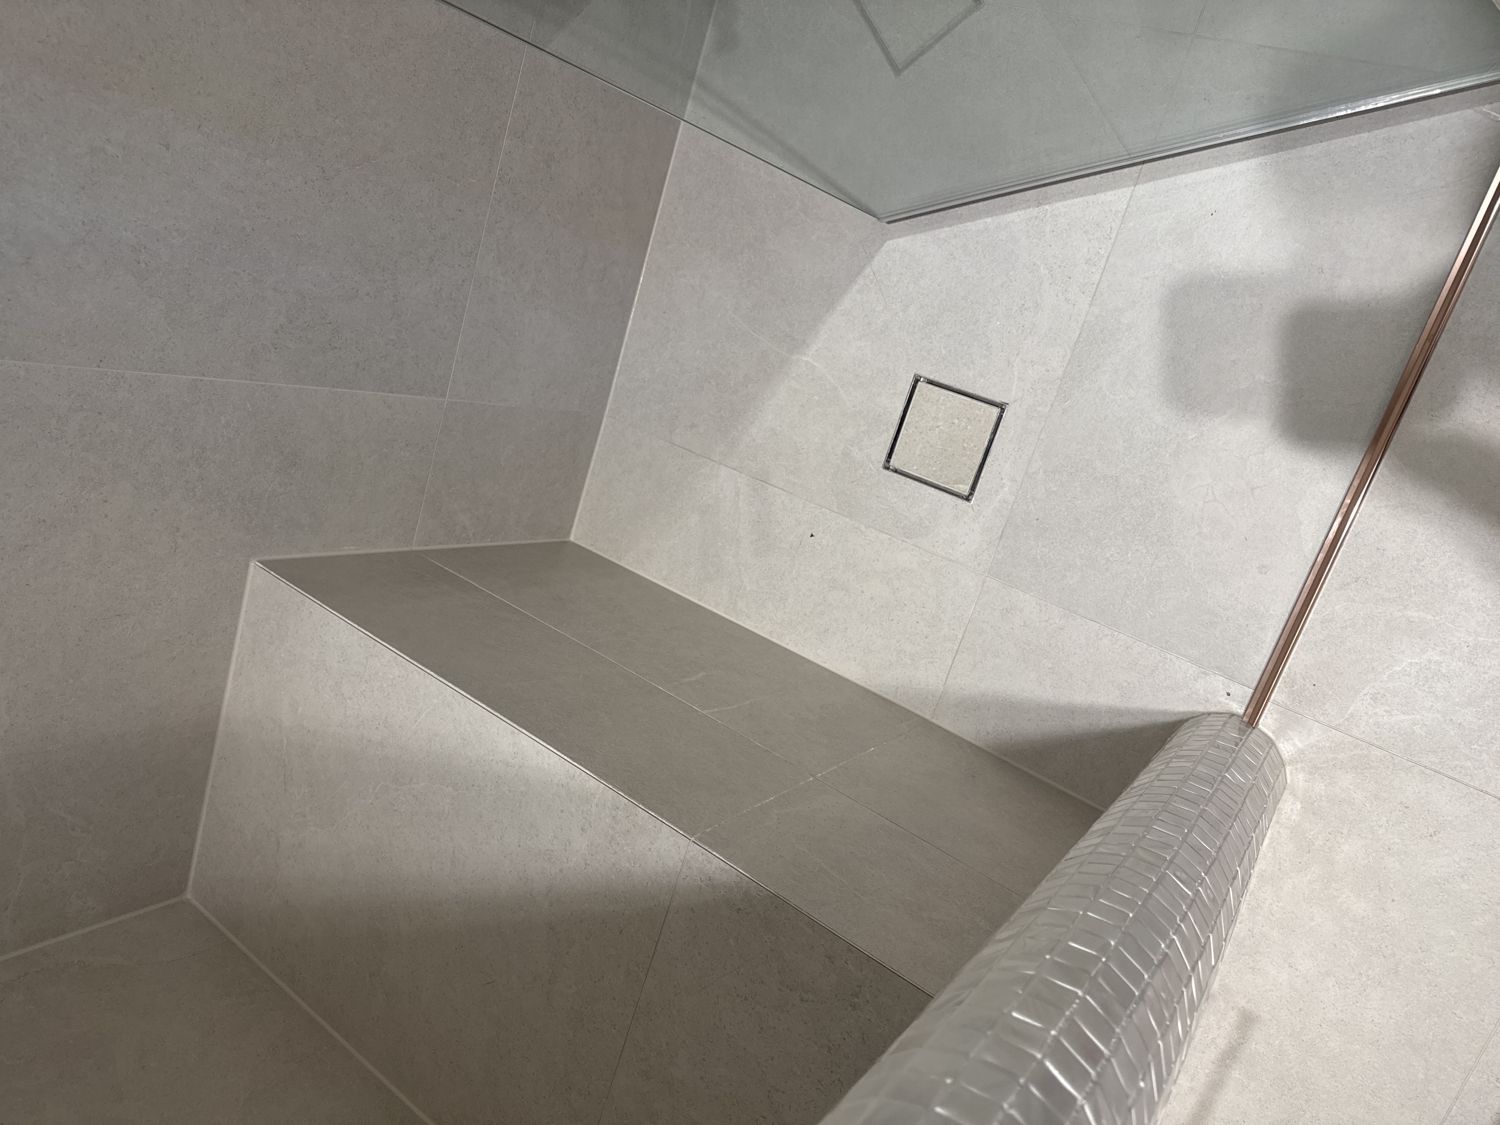
Tiled in, so only two thin slots show and the floor tile carries over the top.
Grated floor waste
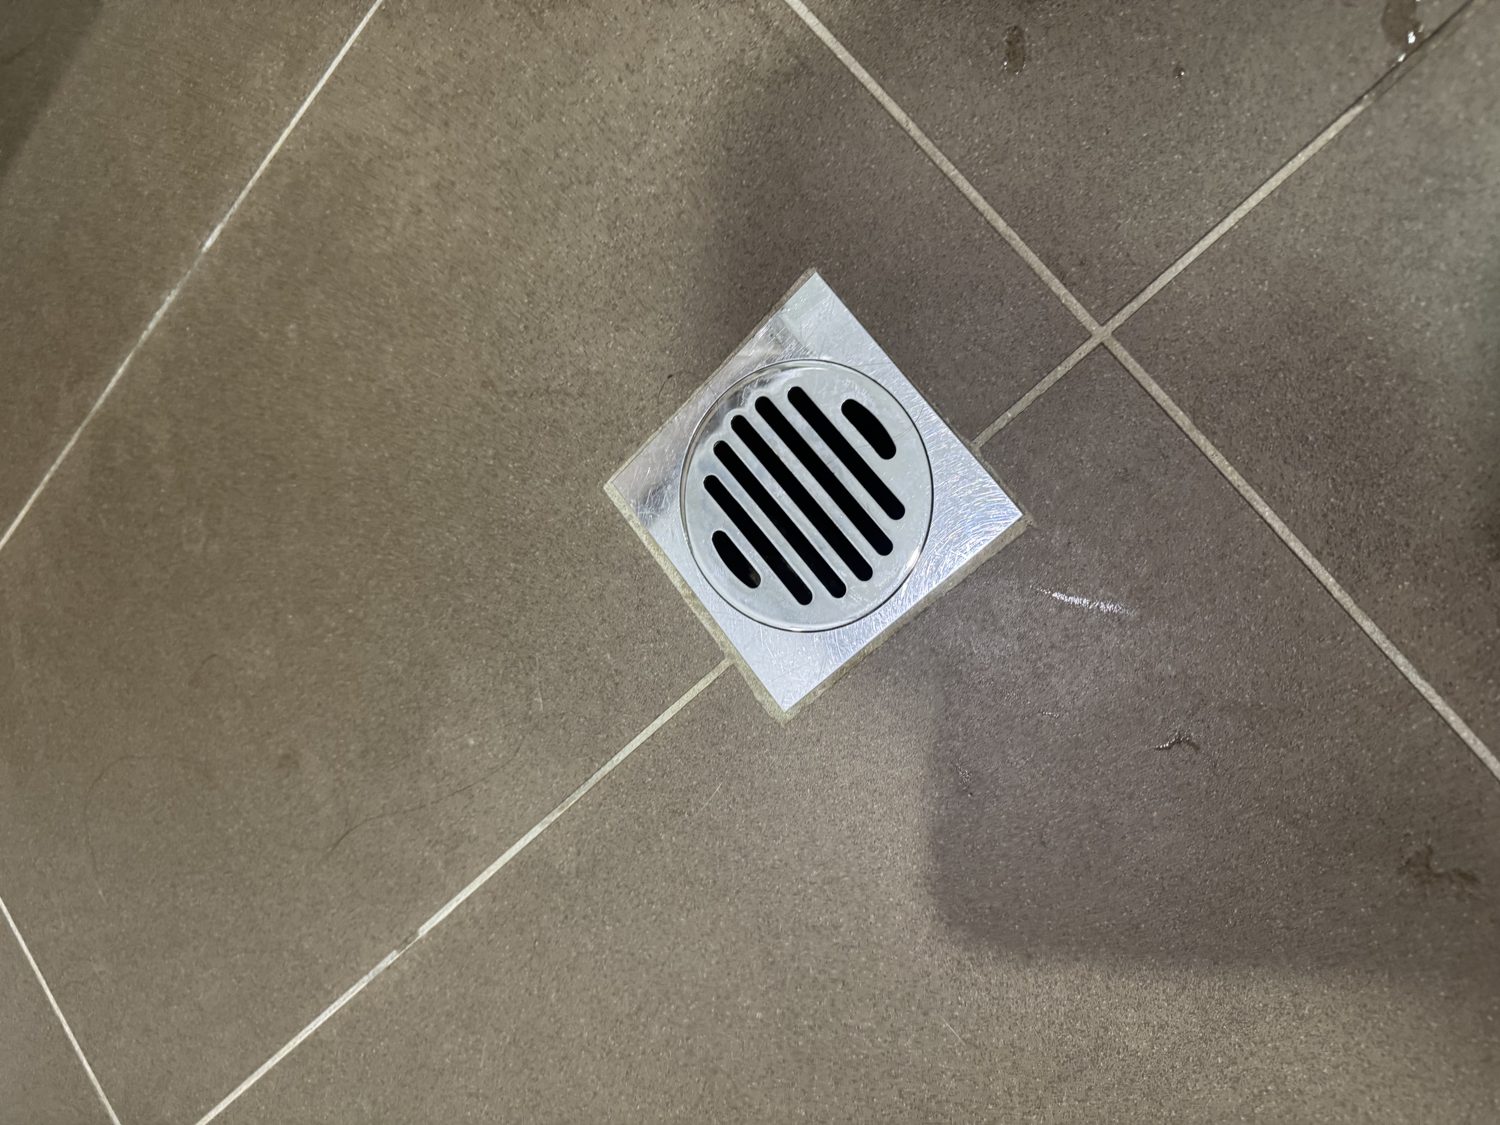
A grate over the floor waste. Far more open area, so it clears water faster.
Why homeowners choose it
- Compact, sits neatly in the centre or off to one side
- Works with almost any tile layout
- Usually the most economical option
Strip (Linear) Drain
A strip drain is a long channel, usually run along a wall or across the shower entry. The floor only has to fall one way toward it, which makes large-format tiles far easier to lay, and it moves a lot of water. Like a point drain, it can be tiled in or finished with a grate.
Tile insert
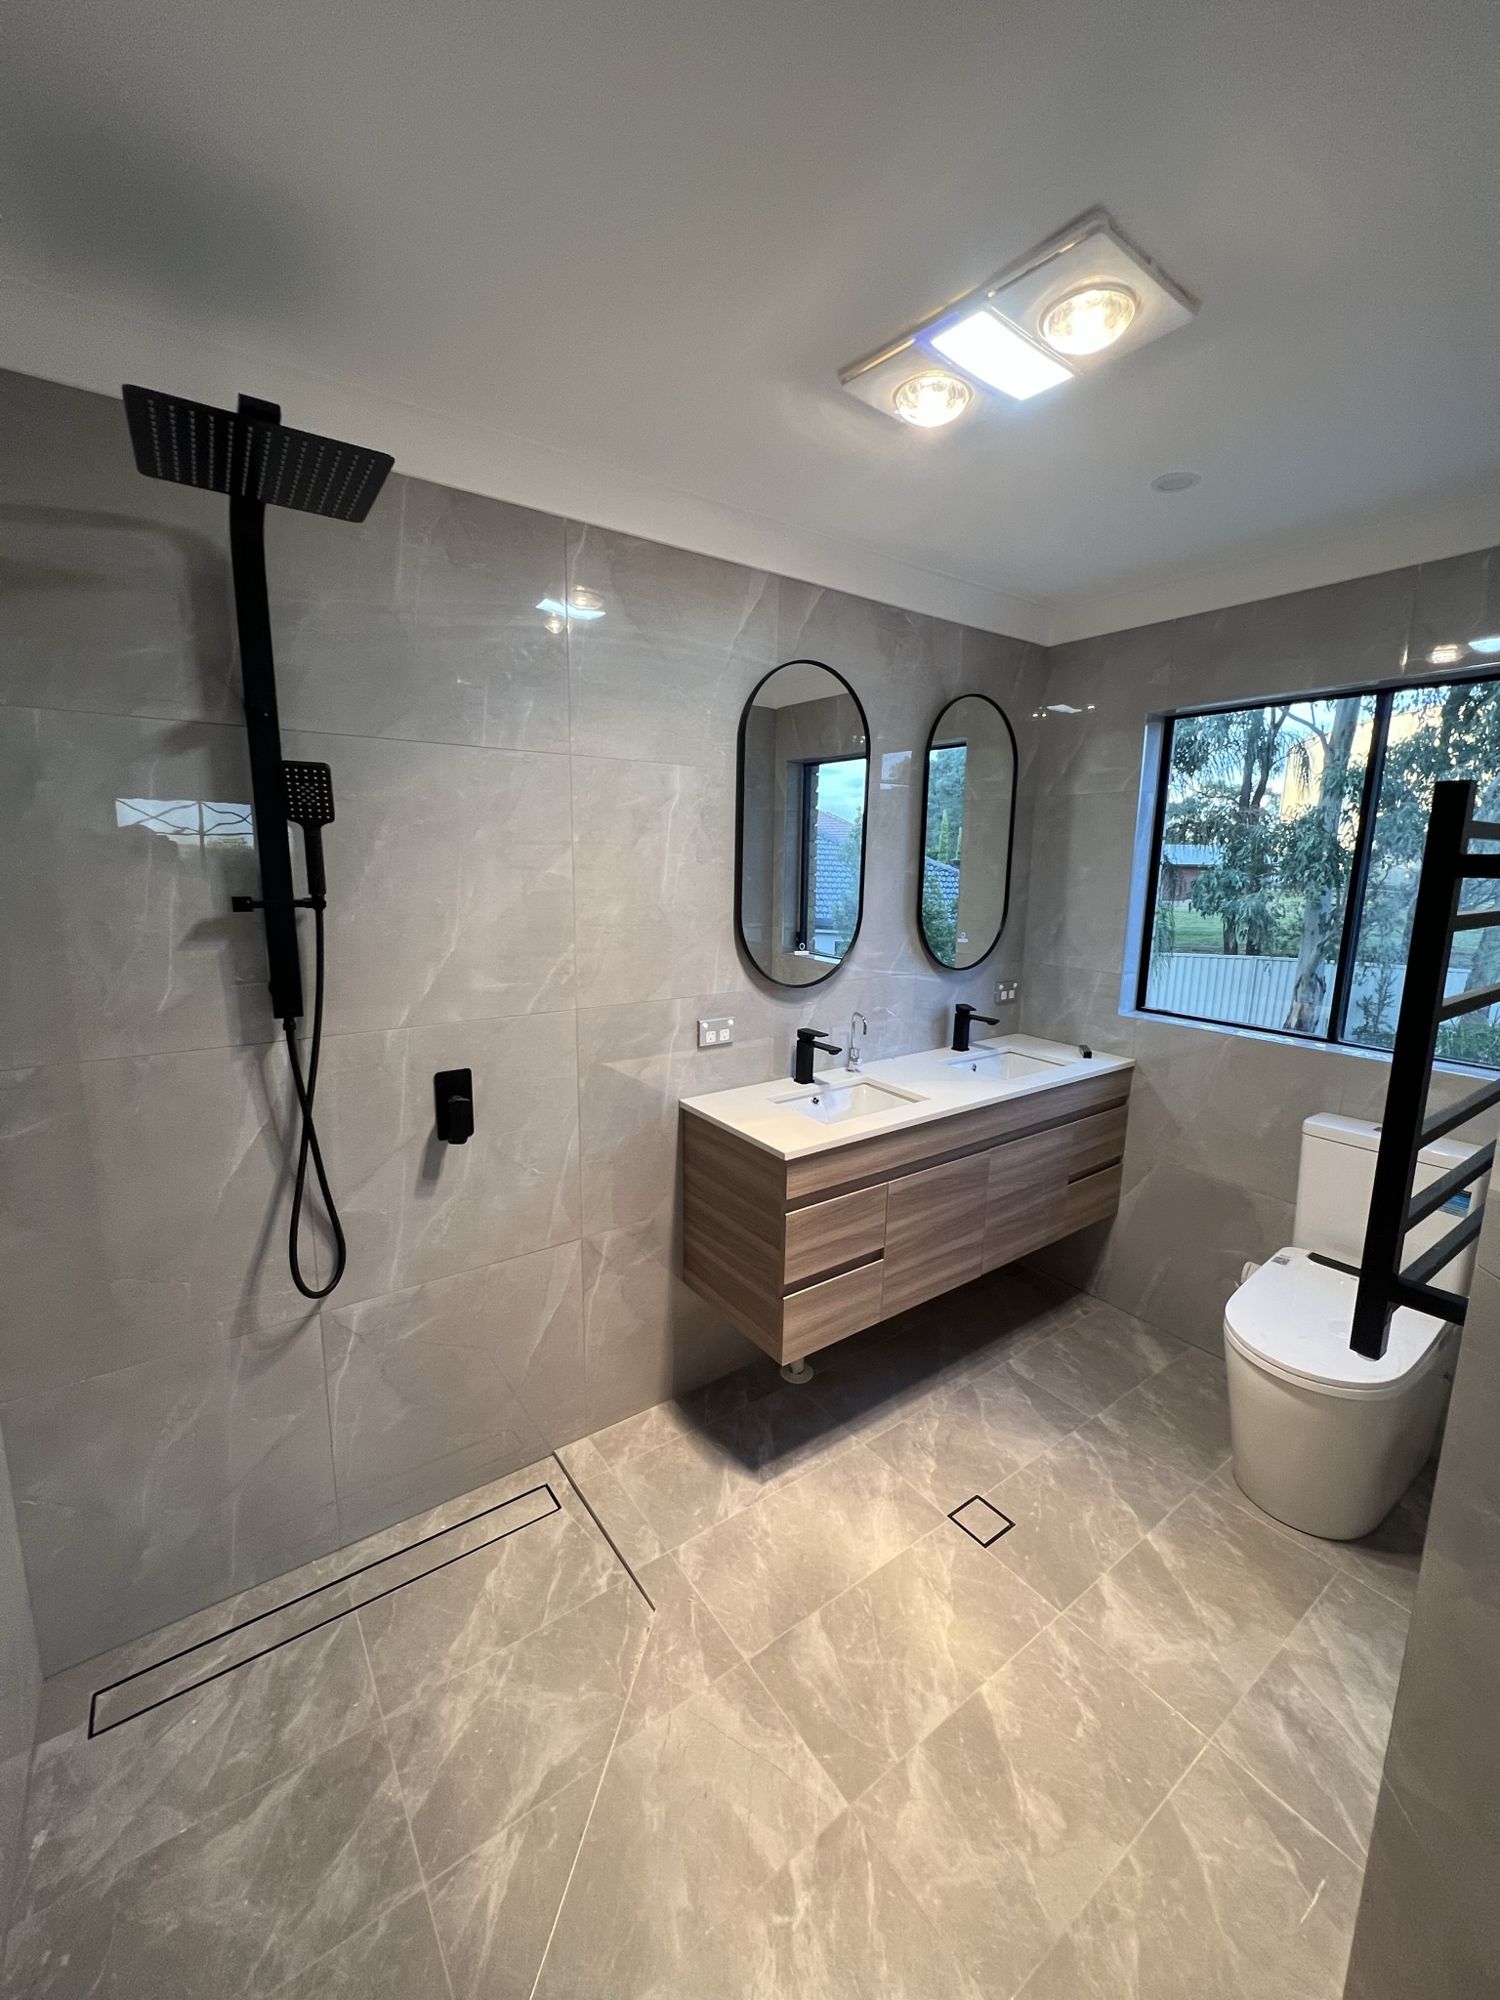
A tile-insert strip with a black inner, matched to black tapware. Just a slim line in the floor.
Grated strip
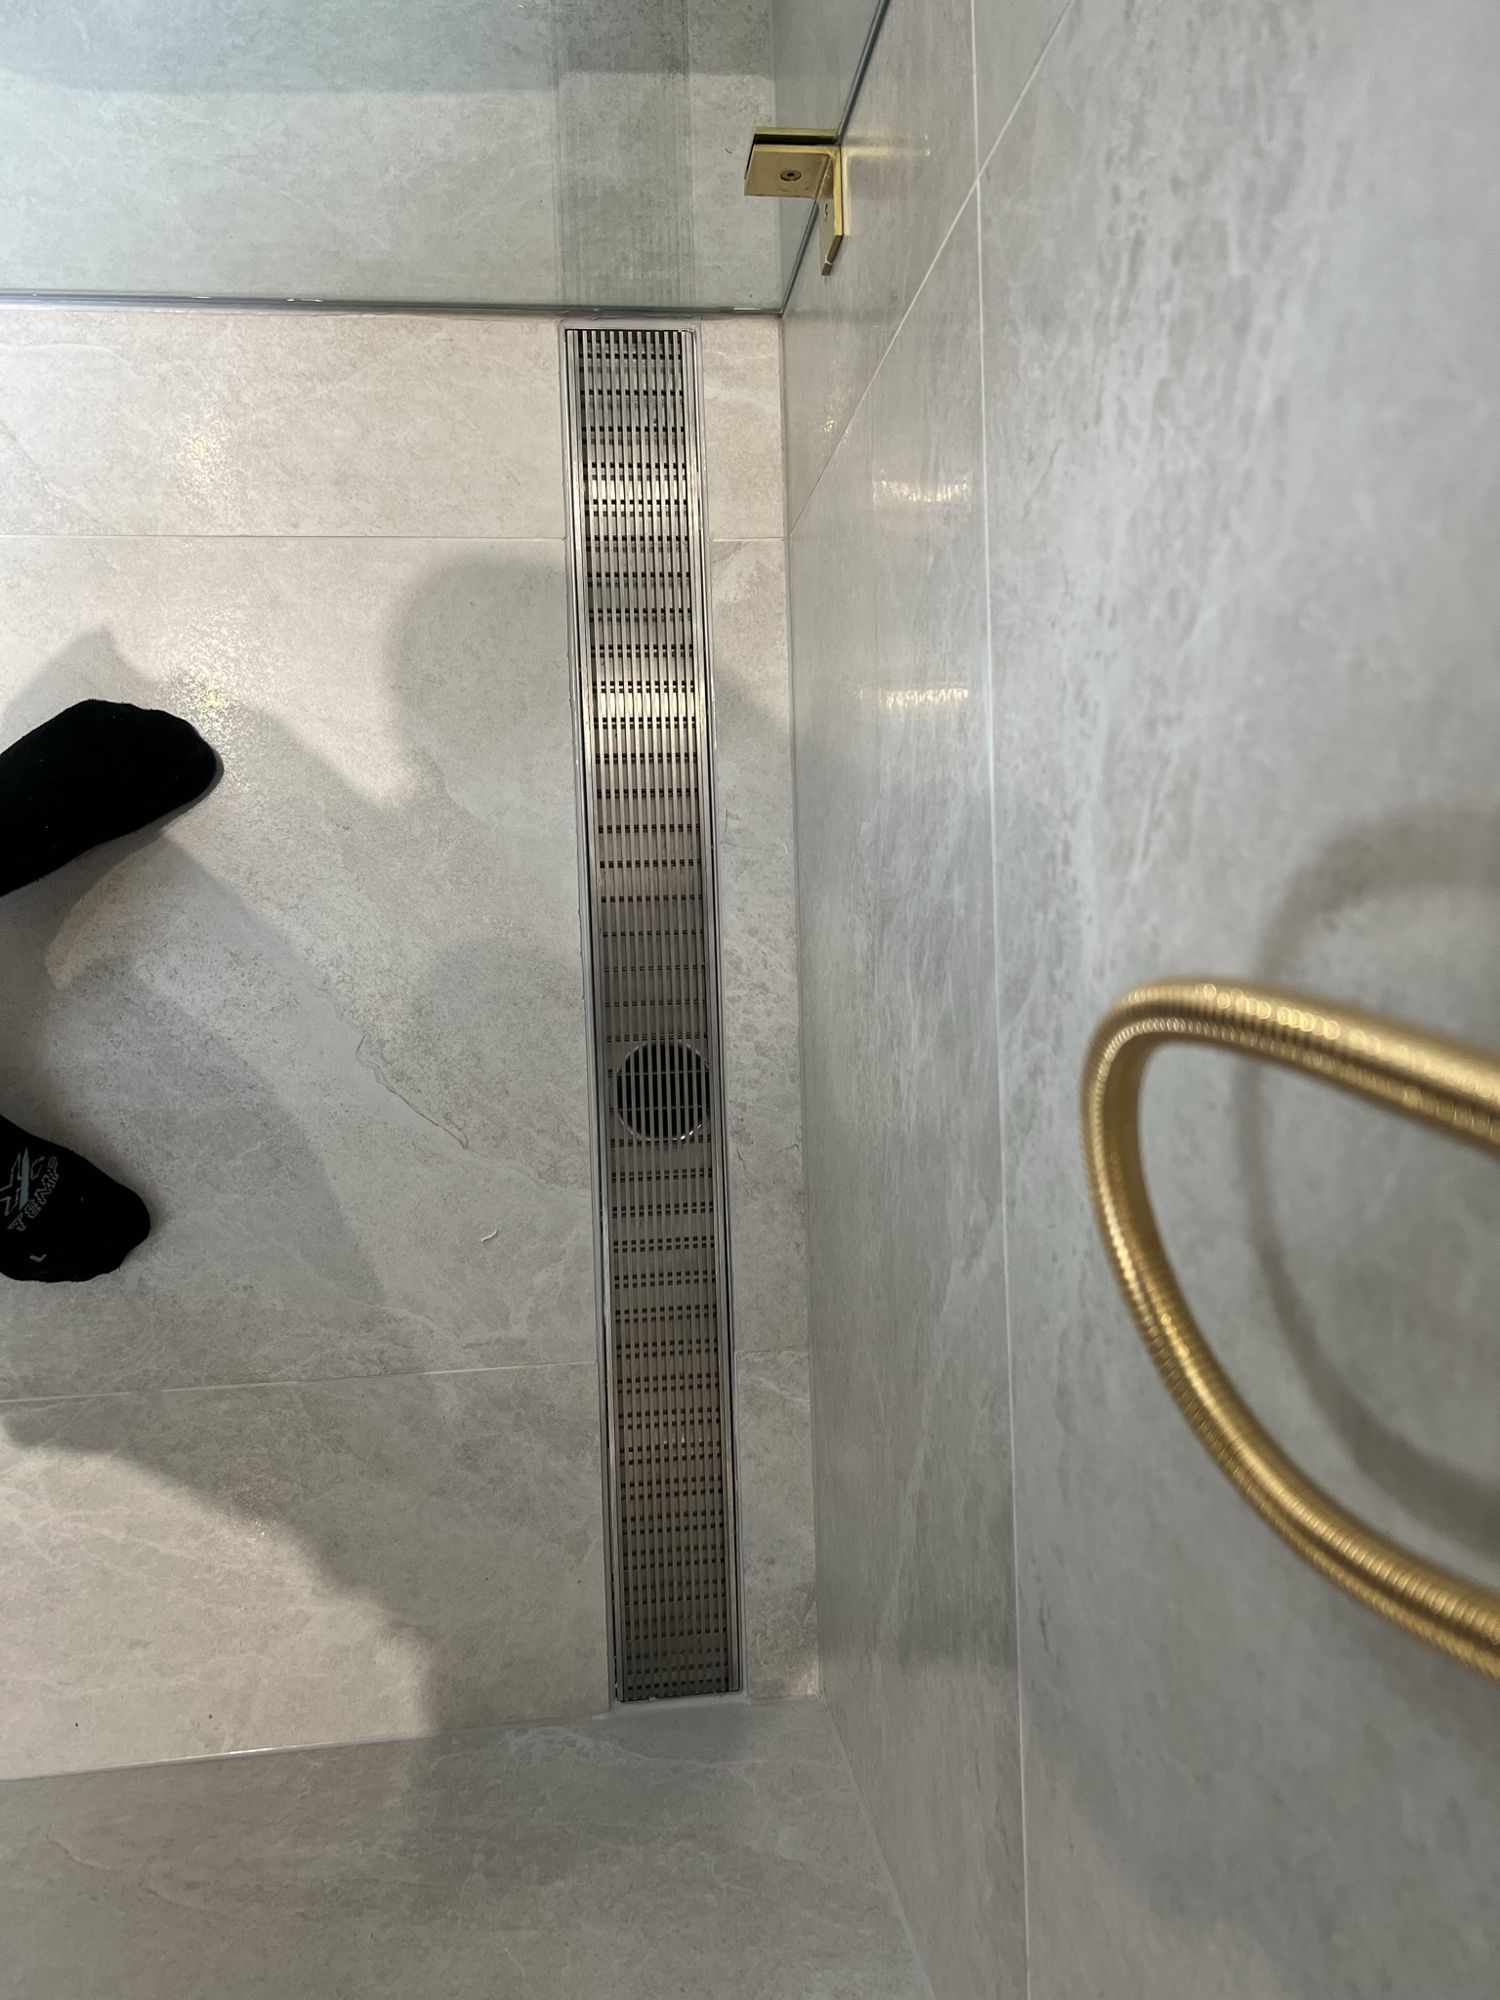
A grated strip. The open grate takes water faster and lifts straight out for cleaning.
Why homeowners choose it
- Floor falls one direction, better for big tiles
- High flow, good for rain heads and double showers
- Sharp, straight line, with colour-matched options
Shower drains at a glance
| Drain | How it looks | Cleaning | Best for |
|---|---|---|---|
| Tile insert (point) | Nearly hidden, floor tile on top, two slim slots | Easy, the water falls straight into it | A clean, minimal floor |
| Grated floor waste (point) | Visible round or square grate | Easy, the water falls straight into it | High flow and easy cleaning |
| Tile insert strip | Slim straight line, colour-match options | Slightly harder, the tile insert gets very heavy when pulling it out | Large tiles and a sleek look |
| Grated strip | Open linear grate | Straightforward, the open grate lifts out | Rain heads, double showers, wet rooms |
On the tools
Getting the floor right
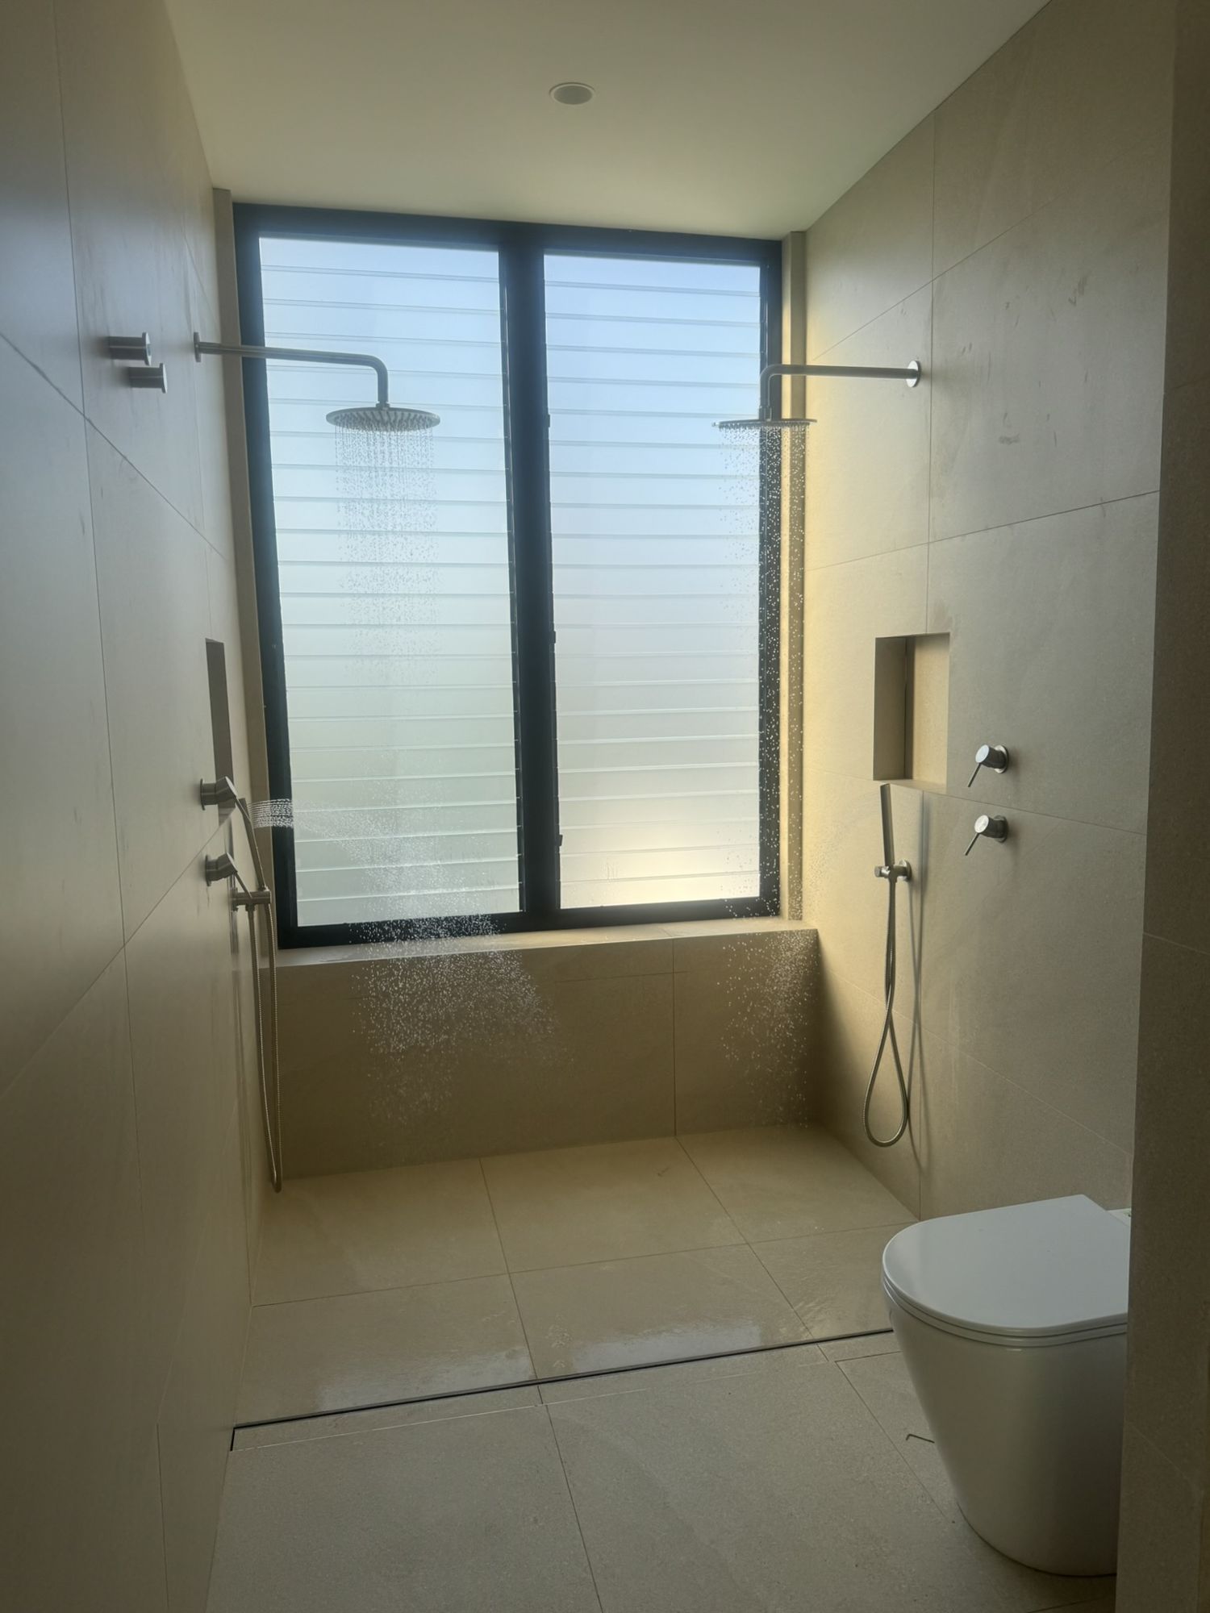
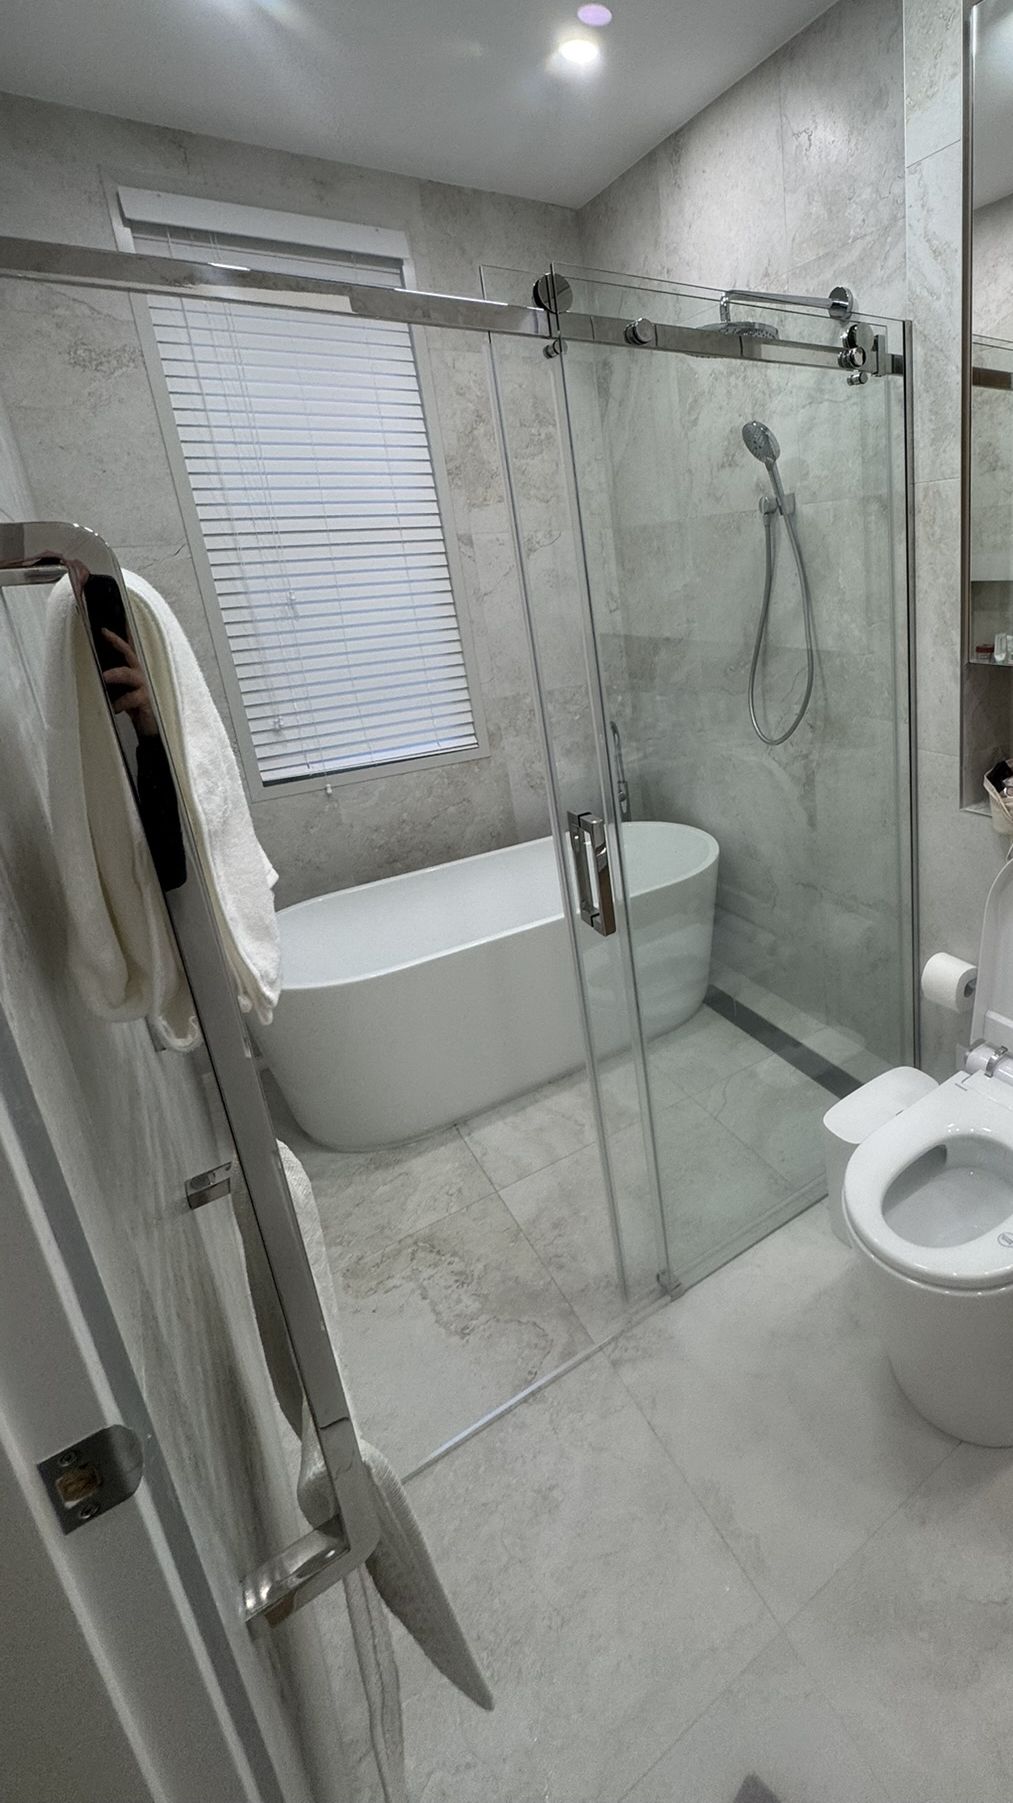
Two things that come down to the floor build, and both are decided early, before any tiling. A strip drain at the shower entry needs a step-down, so water breaks into the channel instead of skating over the top. And in a wet room, where a bath sits inside the shower zone, the whole area is waterproofed as one and runs to a strip along the back wall.
Standards and setout
The rules we set out to
A few things are set by the Australian Standards, the rest is design. Here is what has to be right, and how we decide where the drain goes.
Drain size
The standard: An individual shower must have at least a DN80 grate or channel (AS/NZS 3500.2).
In plain English: DN80 is an 80mm outlet. It is the same reason we say the outlet should fit a hand, an 80mm drain can actually be cleared if it ever blocks. Anything smaller is below standard and a pain to service.
Where the drain goes is a design decision
The drain location is set at drainage stage, before the concrete, and it drives the whole floor. Get it in the right spot and the tiling is clean and the drain sits where it looks right. Move it later and you are chasing the slab. This is the part worth thinking through early, and it changes with the drain type.
Strip drain location
A strip drain gives you options. It can run along a wall, across the shower entry, or under the shower head. The outlet can sit anywhere along the channel, so there is left-to-right play once the strip is set. As a standard we set out to the centre of the shower and 150 off, with the pipe about 50 in from the tile and 50 to the centre of the pipe, and we keep the channel about 100mm off the wall so a strip of tile sits behind it and it can be sealed and serviced.
Point drain location
A point drain is a single spot the floor falls to from all sides, so where it sits matters more. We usually set it about 300 off, but it is your call: centre of the shower, directly under the shower head, or off to one side at 400 or 500. The one thing to avoid is pushing it hard against an edge, it wants to sit sensibly in the floor with tile around it.
Match the drain to the tile and the look
Small or mosaic tiles suit a centre point drain. Large-format tiles suit a strip, because a big tile cannot bend to a four-way fall. For a point drain, a square grate or tile insert lines up with square tiles and the grout joints, which is why square suits modern large tiles, while a round grate is the traditional floor-waste look and is usually cheaper. Colour and finish tie into the room, a black-inner strip to match black tapware, a tile insert to disappear, a grate where you want the flow. These are the calls we walk through with you on site.
What to avoid
How it goes wrong
These are the setups we don't want to see. Same drains, badly positioned, and each one causes a problem down the track.
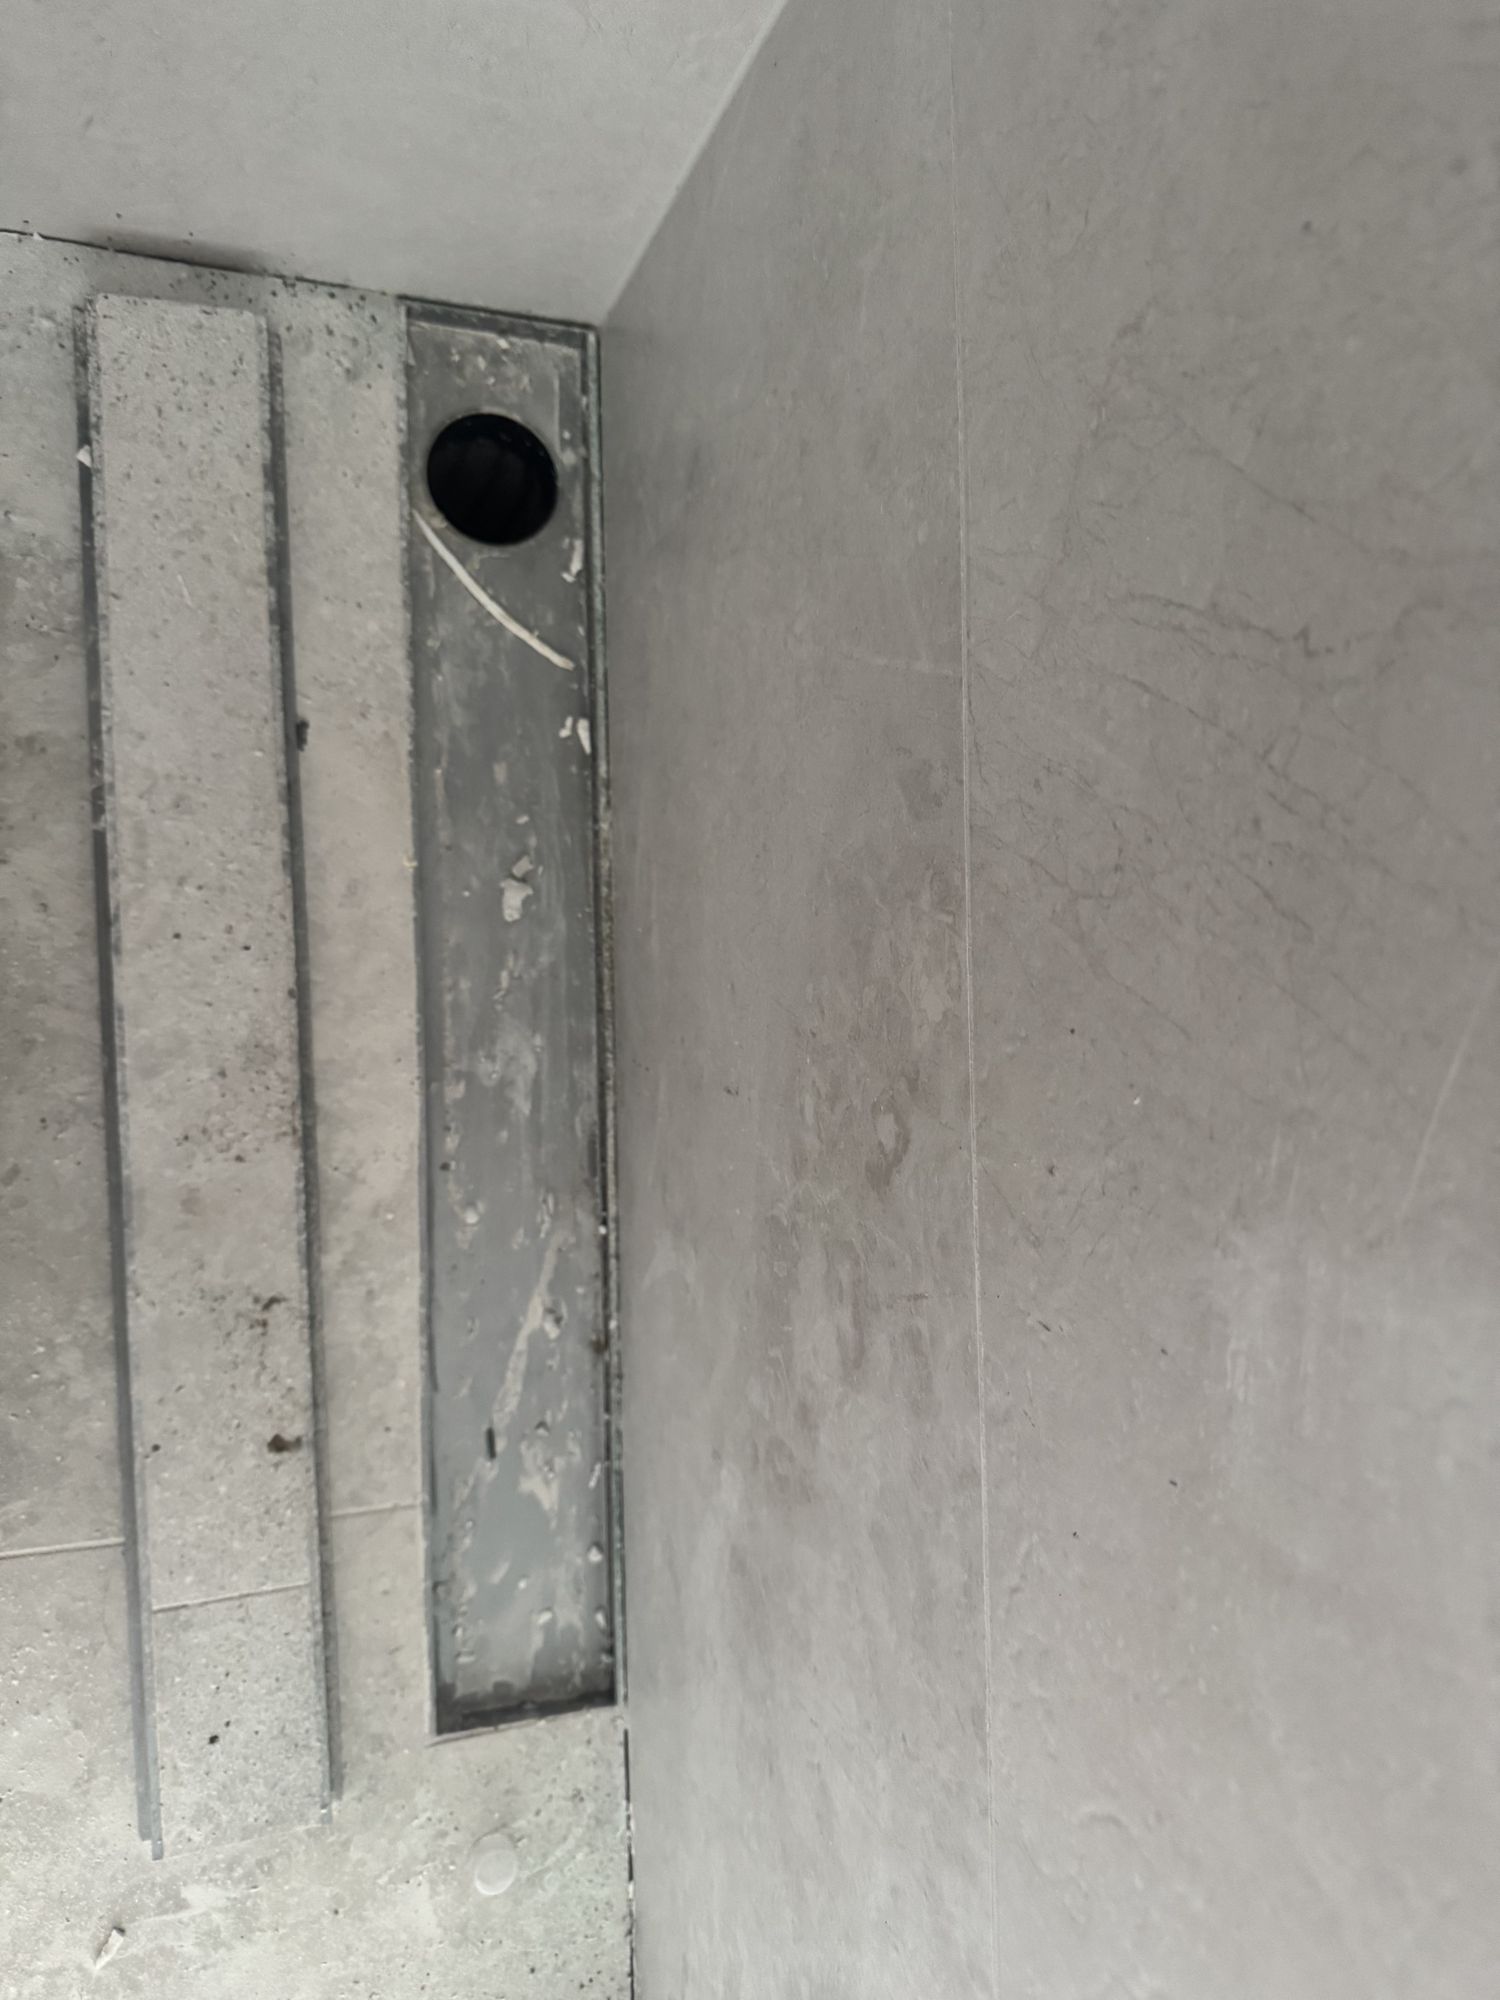
Too tight to the wall
A drain shoved hard into the corner is a problem. You can't silicone the corner properly, and it's a nightmare to lift and clean later. On a strip drain we set it out about 100mm off the wall, so a strip of tile sits between the drain and the wall. That 100mm also gives us tolerance for how thick the finished wall comes out, which we don't know exactly at drainage stage. Give or take 20mm is fine, so anywhere from 80 to 120mm still works. We aim for 100, not 80. Set out at 80 and come up 20mm short, and you're left with a 60mm sliver of tile at the back, way too small.
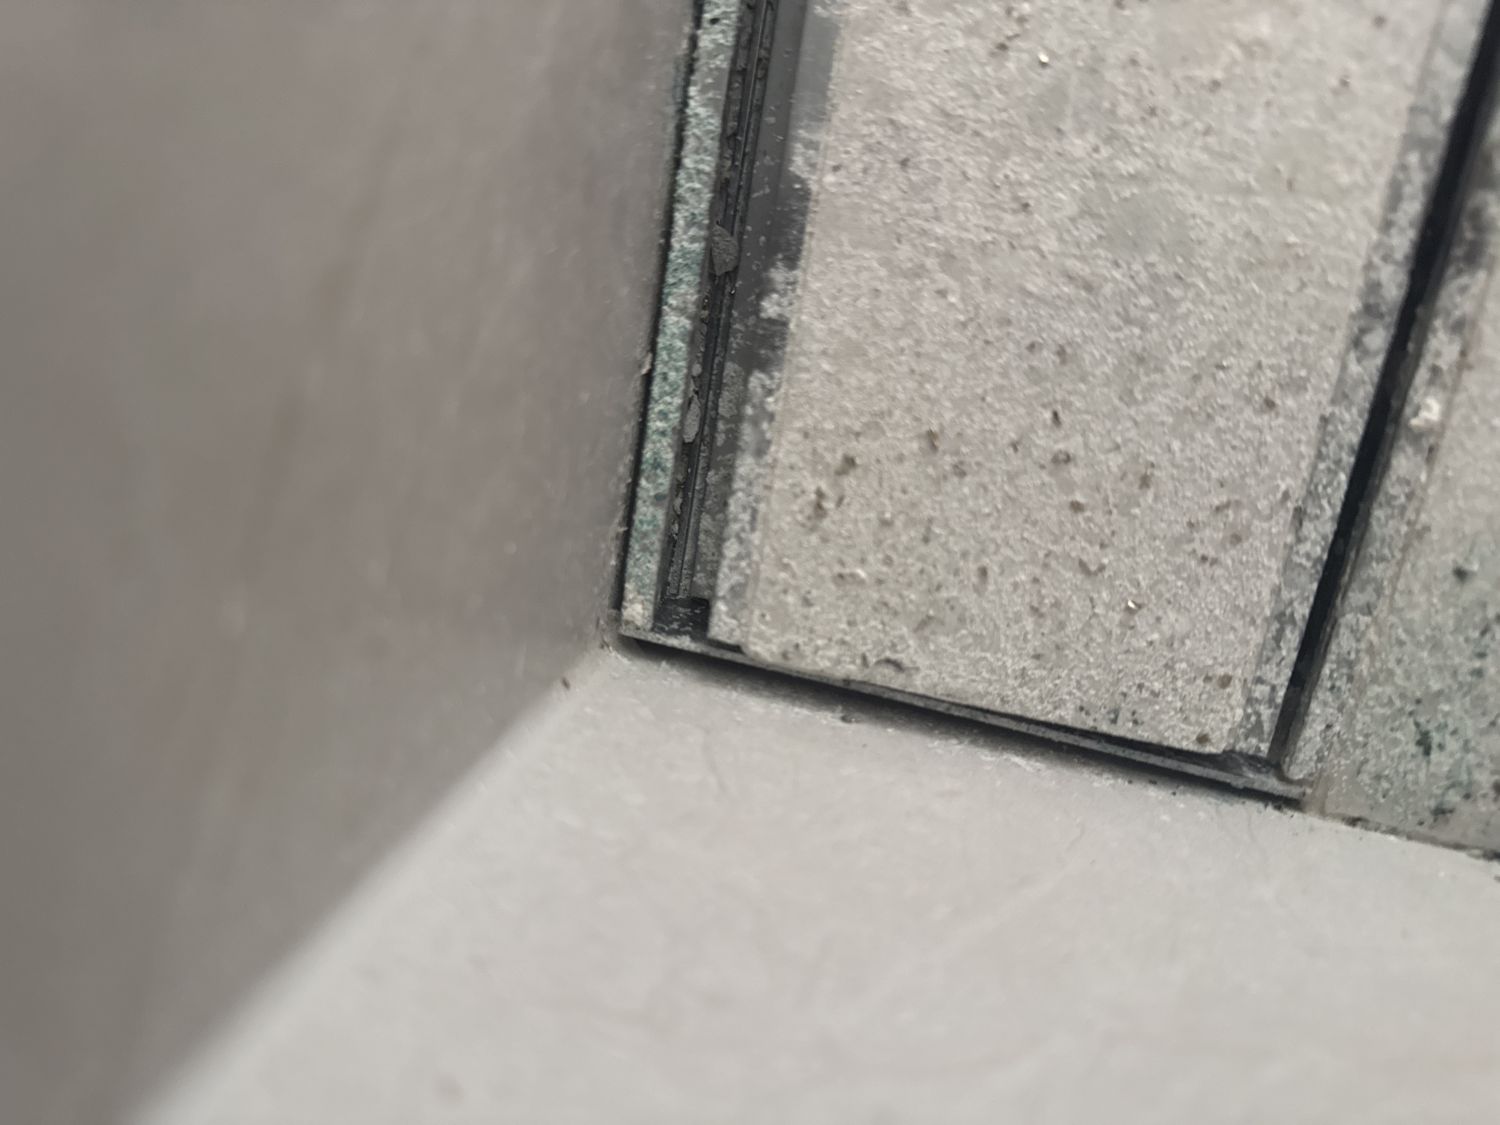
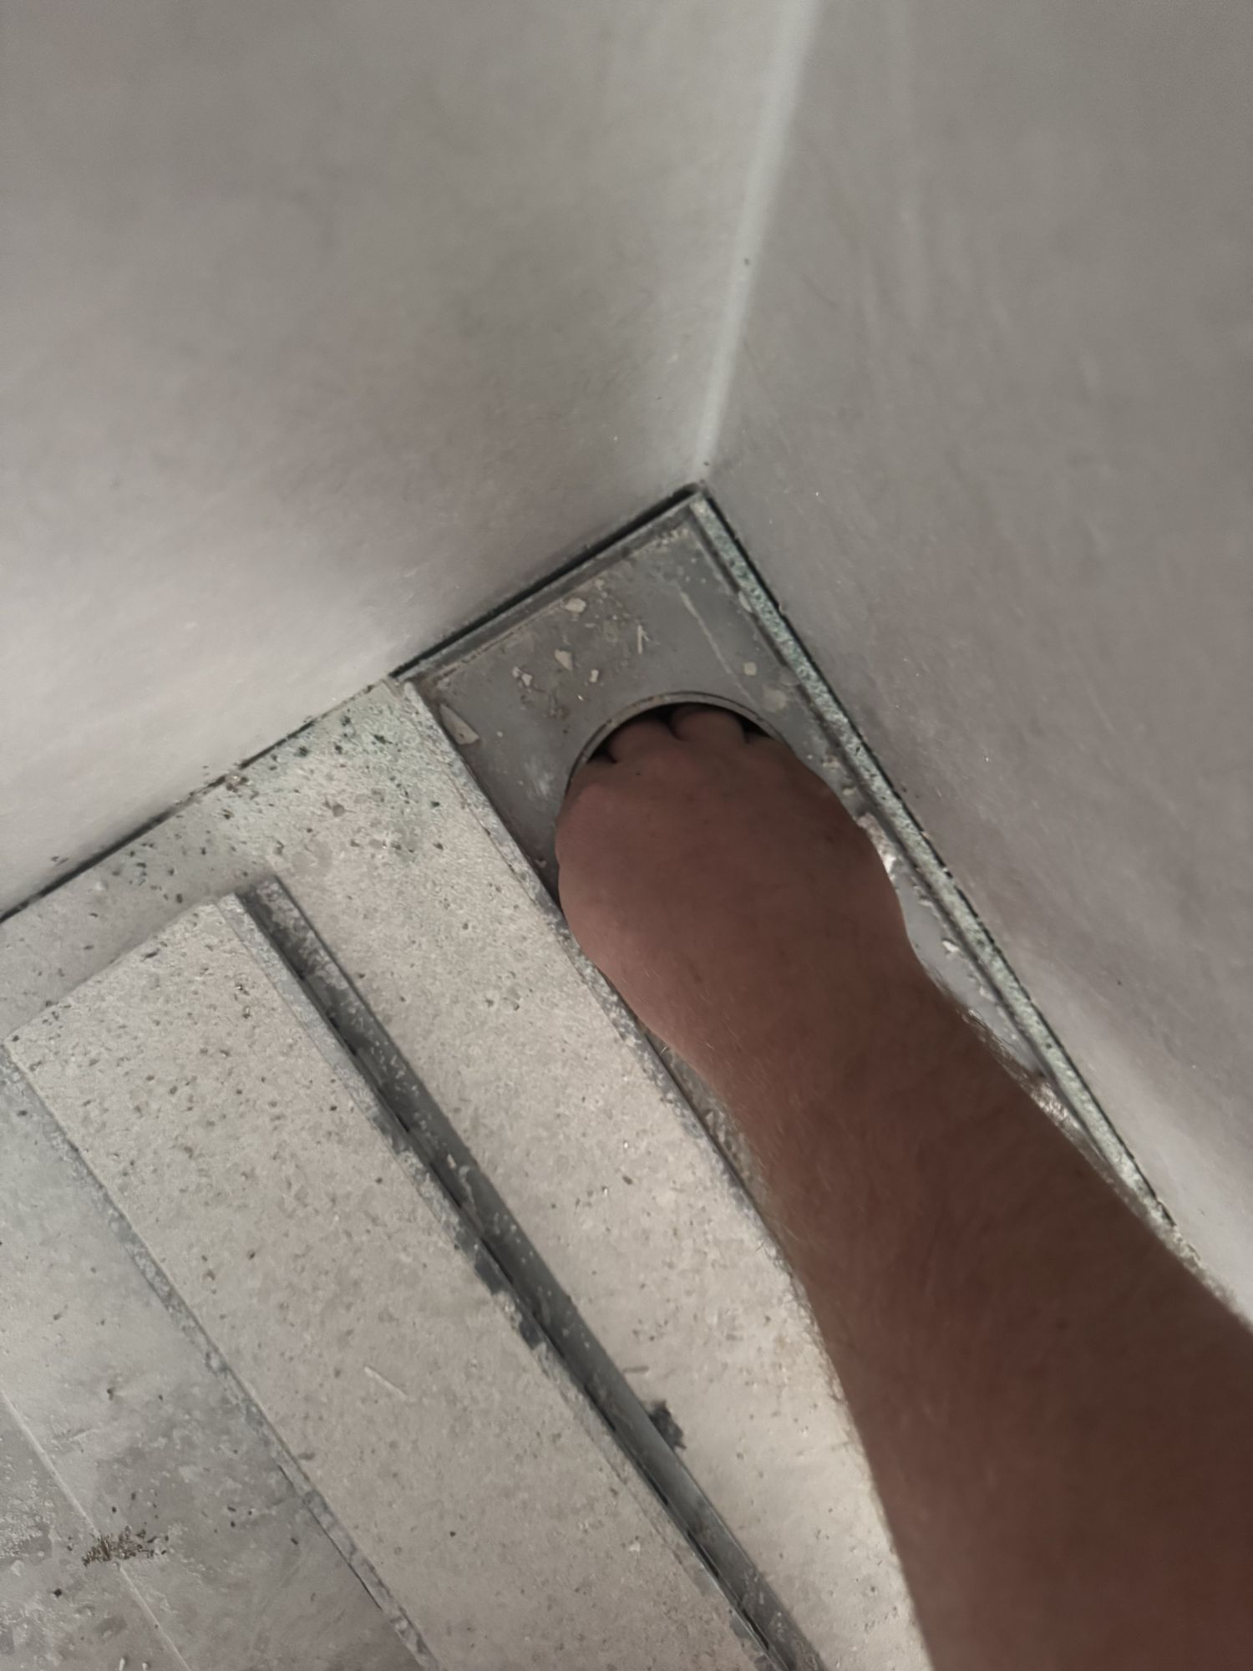
The outlet has to fit a hand
This one's practical. The outlet needs to be at least 80mm, big enough to get a hand down if something falls in or the drain ever blocks. In the photo below the outlet is too small, a hand won't fit past the knuckles, so clearing a blockage would mean pulling the whole thing apart.
Good to know
Shower drain FAQs
Quick answers to the questions we get asked most about shower drains.
What is a floor waste?
A floor waste is a single point drain set into the floor. In a shower it takes the water away; elsewhere in a bathroom it catches overflow. It can be finished with a tile insert or an open grate.
What is the difference between a tile insert and a grate drain?
A tile insert has your floor tile set into it, so only two thin slots show and the drain nearly disappears. A grate is an open cover with more open area, so it clears water faster. It is mostly a look versus flow choice.
Should I choose a strip drain or a point drain?
A strip drain is a long channel that only needs the floor to fall one way, which suits large tiles and high flow. A point drain is a single spot the floor falls toward from all sides and is usually the most economical. Your tile size and layout often decide it.
Which shower drain clears water the fastest?
An open grate clears water fastest because it has the most open area. A strip drain also handles high flow well. A tile insert drains slowest, as only two thin slots take the water.
What size does a shower drain have to be?
AS/NZS 3500.2 requires at least a DN80, an 80mm grate or channel, for an individual shower.
Should I use a square or round shower drain?
For a point drain, a square grate or tile insert lines up with square tiles and grout joints, which suits modern large-format tiles. A round grate is the traditional floor-waste look and is usually cheaper. It is mostly a look choice.
Which shower drain is easiest to install?
A point drain, or floor waste, is the simplest and most forgiving to set out. A strip drain takes more care, as it needs the one-way fall and a step-down at the entry. Tile inserts add tiler coordination because the tile is cut to sit in the drain, and a grate is the quickest to fit and easiest to service.
Can a shower drain match black tapware?
Yes. A strip drain can be ordered with a black inner to match black tapware and fittings, so the line in the floor ties in with the rest of the room.
Where should the shower drain go?
A strip drain sits about 100mm off the wall and the outlet can go anywhere along the channel. A point drain is usually set around 300mm off, in the centre, under the shower head, or off to one side. It is set out at drainage stage, before the concrete.
Not sure which drain suits your shower?
The right drain comes down to your tile size, how much water the shower moves, and the look you're after. If you're building or renovating, we'll walk the site with you and set it out properly before the concrete goes in, with up-front pricing and no hidden extras.
Need a shower drain repaired, replaced or installed?
Local, licensed and friendly, with a 12-month workmanship guarantee.
Written by Thomas Masters, licensed plumber and director of TM Pro Plumbing, a Sydney construction and residential plumbing and gasfitting business (Licence No. 476906C). TM Pro sets out and installs shower drains on new builds and renovations across inner Sydney, the St George area, Sutherland Shire, South West Sydney and the North Shore.